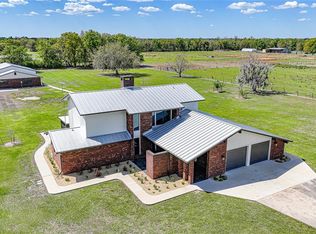
Under contract-accepting backup offers. Experience the perfect blend of luxury, privacy, and functionality on this stunning 5-acre estate in Arcadia. Nestled beneath majestic oak trees, this meticulously maintained custom-built home features 4 Bedrooms, 2.5 Baths, Heated Pool and Spa, 2 Car Attached Garage and a 75' X 50' Barn. Featuring an open split-bedroom floor plan with a spacious great room, and a well-appointed kitchen with breakfast bar and casual dining area. The heated pool and spa are an ideal setting for relaxing or entertaining while enjoying peaceful country views. Recent Upgrades include a New Metal Roof in 2024 and Whole-House Reverse Osmosis Water Filtration System (2025). Two wells provide added convenience for the home and property. A true standout is the impressive 75' x 50' insulated barn, complete with four oversized roll-up doors and an air-conditioned workshop, offering endless possibilities for car collectors, RV and boat storage, hobbyists, or home-based businesses. The beautifully, Fully Fenced and Gated, landscaped acreage provides room for horses, gardens, recreational vehicles, or future expansion. Enjoy the tranquility of country living with convenient access to Arcadia's shopping, dining, medical facilities, the Peace River, Punta Gorda, Port Charlotte, I-75, and Southwest Florida's Gulf Coast beaches. This exceptional property combines luxury living, modern updates, expansive acreage, and an unmatched workspace in one remarkable package. Schedule your private showing today!
Accepting backups
$750,000
4917 SE BROWN ROAD, ARCADIA, FL 34266
4beds
2,291sqft
Single Family Residence
Built in 1991
5 Acres Lot
$-- Zestimate®
$327/sqft
$-- HOA
What's special
Heated pool and spaBreakfast barExpansive acreageAir-conditioned workshopFour oversized roll-up doorsOpen split-bedroom floor planPeaceful country views
- 62 days
- 210
- 3
Likely to sell faster than
Zillow last checked:
Listing updated:
Listed by:
Michael Burke 941-345-3953,
WHITE SANDS REALTY GROUP FL 941-260-3350,
Kano Keller 941-915-1297,
WHITE SANDS REALTY GROUP FL
Source: Stellar MLS,MLS#: N6145175 Originating MLS: Venice
Originating MLS: Venice
Facts & features
Interior
Bedrooms & bathrooms
- Bedrooms: 4
- Bathrooms: 3
- Full bathrooms: 2
- 1/2 bathrooms: 1
Primary bedroom
- Features: Walk-In Closet(s)
- Level: First
- Area: 299 Square Feet
- Dimensions: 13x23
Bedroom 2
- Features: Built-in Closet
- Level: First
- Area: 215.8 Square Feet
- Dimensions: 16.6x13
Bedroom 3
- Features: Built-in Closet
- Level: First
- Area: 100 Square Feet
- Dimensions: 10x10
Bedroom 4
- Features: Built-in Closet
- Level: First
- Area: 184 Square Feet
- Dimensions: 16x11.5
Dining room
- Level: First
- Area: 204 Square Feet
- Dimensions: 12x17
Family room
- Level: First
- Area: 262.5 Square Feet
- Dimensions: 15x17.5
Foyer
- Level: First
- Area: 104.4 Square Feet
- Dimensions: 9x11.6
Kitchen
- Level: First
- Area: 176 Square Feet
- Dimensions: 10x17.6
Laundry
- Level: First
- Area: 69 Square Feet
- Dimensions: 6x11.5
Living room
- Level: First
- Area: 238 Square Feet
- Dimensions: 14x17
Heating
- Electric
Cooling
- Central Air
Appliances
- Included: Dishwasher, Microwave, Range, Refrigerator
- Laundry: Inside
Features
- Cathedral Ceiling(s), Ceiling Fan(s), High Ceilings, Primary Bedroom Main Floor, Solid Surface Counters, Walk-In Closet(s)
- Flooring: Ceramic Tile, Luxury Vinyl
- Windows: Hurricane Shutters
- Has fireplace: No
Interior area
- Total structure area: 6,583
- Total interior livable area: 2,291 sqft
Video & virtual tour
Property
Parking
- Total spaces: 2
- Parking features: Garage - Attached
- Attached garage spaces: 2
Features
- Levels: One
- Stories: 1
- Exterior features: Other
- Has private pool: Yes
- Pool features: Gunite, Heated
- Has spa: Yes
- Spa features: Heated, In Ground
- Fencing: Wire,Wood
Lot
- Size: 5 Acres
Details
- Additional structures: Barn(s), Other, Shed(s), Workshop
- Parcel number: 103825000002060000
- Zoning: A-5
- Special conditions: None
Construction
Type & style
- Home type: SingleFamily
- Property subtype: Single Family Residence
Materials
- Block, Stucco
- Foundation: Slab
- Roof: Metal
Condition
- New construction: No
- Year built: 1991
Utilities & green energy
- Sewer: Septic Tank
- Water: Well
- Utilities for property: Electricity Connected
Community & HOA
Community
- Pet fee: $0 monthly
- Subdivision: NONE
HOA
- Has HOA: No
Location
- Region: Arcadia
Financial & listing details
- Price per square foot: $327/sqft
- Tax assessed value: $441,060
- Annual tax amount: $3,922
- Date on market: 7/27/2026
- Cumulative days on market: 52 days
- Listing terms: Cash,Conventional
- Ownership: Fee Simple
- Total actual rent: 0
- Electric utility on property: Yes
- Road surface type: Asphalt
Estimated market value
Not available
Estimated sales range
Not available
Not available
Price history
| Date | Event | Price |
|---|---|---|
| 8/12/2026 | Listed for sale | $750,000$327/sqft |
Source:  Stellar MLS #N6145175 Report a problem Stellar MLS #N6145175 Report a problem | ||
| 8/3/2026 | Contingent | $750,000$327/sqft |
Source: Stellar MLS #N6145175 Report a problem | ||
| 7/27/2026 | Listed for sale | $750,000+130.8%$327/sqft |
Source: Stellar MLS #N6145175 Report a problem | ||
| 2/25/2021 | Listing removed | -- |
Source: Owner Report a problem | ||
| 6/14/2017 | Sold | $325,000-7.1%$142/sqft |
Source: Public Record Report a problem | ||
| 6/14/2017 | Listed for sale | $350,000$153/sqft |
Source: Owner Report a problem | ||
| 5/8/2017 | Pending sale | $350,000$153/sqft |
Source: Owner Report a problem | ||
| 4/17/2017 | Listed for sale | $350,000$153/sqft |
Source: Owner Report a problem | ||
| 4/6/2017 | Pending sale | $350,000$153/sqft |
Source: Owner Report a problem | ||
| 2/23/2017 | Price change | $350,000-4.1%$153/sqft |
Source: Owner Report a problem | ||
| 2/18/2017 | Listed for sale | $365,000+55.3%$159/sqft |
Source: Owner Report a problem | ||
| 10/24/2011 | Sold | $235,000-6%$103/sqft |
Source: Public Record Report a problem | ||
| 9/14/2011 | Price change | $249,900-3.5%$109/sqft |
Source: THE WILLIAMSON GROUP REALTY #F1001536 Report a problem | ||
| 5/29/2011 | Listed for sale | $259,000+18.3%$113/sqft |
Source: The Williamson Group Realty, Inc. #F1001536 Report a problem | ||
| 12/28/2009 | Sold | $219,000$96/sqft |
Source: Public Record Report a problem | ||
Public tax history
| Year | Property taxes | Tax assessment |
|---|---|---|
| 2024 | $4,226 +1.7% | $287,267 +3% |
| 2023 | $4,155 -8.2% | $278,948 -5.7% |
| 2022 | $4,526 -2% | $295,913 +3% |
| 2021 | $4,617 | $287,335 +1.4% |
| 2020 | -- | $283,398 +2.3% |
| 2019 | -- | $277,063 +1.9% |
| 2018 | $4,431 | $271,941 +16.5% |
| 2017 | $4,431 | $233,457 +2.1% |
| 2016 | -- | $228,692 +0.7% |
| 2015 | -- | $227,128 +0.8% |
| 2014 | $3,412 | $225,352 +1.5% |
| 2013 | -- | $222,045 -1.1% |
| 2012 | -- | $224,411 +3.2% |
| 2011 | -- | $217,539 -3.7% |
| 2010 | -- | $225,939 -31.5% |
| 2009 | -- | $329,648 -6.6% |
| 2008 | -- | $352,818 -2.3% |
| 2007 | -- | $360,953 +3.9% |
| 2006 | -- | $347,258 +50.3% |
| 2005 | -- | $231,023 +8.6% |
| 2004 | -- | $212,651 +15.6% |
| 2003 | -- | $183,985 +31.2% |
| 2002 | -- | $140,204 +33.6% |
| 2001 | -- | $104,975 +3% |
| 2000 | -- | $101,917 |
Find assessor info on the county website
Monthly payment
Est. payment
Payment breakdown
Explore the cost of this home by adjusting the details. Changes won't be saved.Climate risks
Neighborhood: 34266
Nearby schools
Schools provided by the listing agent
- Elementary: Memorial Elementary School
- Middle: DeSoto Middle School
- High: DeSoto County High School
Source: Stellar MLS. This data may not be complete. We recommend contacting the local school district to confirm school assignments for this home.
Similar homes
- $565,0003 bd3 ba1.8k sqft1221 SW SKATES STREET, ARCADIA, FL 34266For Sale

 MLS ID #A4702053, Jimena Lugo, TOWN & COUNTRY PROPERTIES OF FL. Stellar MLS
 - $890,0004 bd2 ba1.6k sqft3817 SE County Road 760A, ARCADIA, FL 34266For Sale

 MLS ID #226031526, Lisandra Figueroa Batista, Key & Legacy Realty LLC. SWFLMLS
 - $625,0004 bd2 ba1.8k sqft4135 SW LANGFORD STREET, ARCADIA, FL 34266For Sale
 MLS ID #C7530202, Mark Fennig, KELLER WILLIAMS REALTY NAPLES. Stellar MLS
 - $849,9003 bd3 ba3.1k sqft3049 SW COUNTY ROAD 769, ARCADIA, FL 34266For Sale
 MLS ID #C7523808, Erin Daum, RE/MAX PALM REALTY. Stellar MLS
 - $605,0003 bd2 ba2.3k sqft2481 NE FAYE TERRACE, ARCADIA, FL 34266For SaleMLS ID #C7521411, Brandi Long, EXP REALTY LLC. Stellar MLS
- $599,0003 bd2 ba1.8k sqft1277 SW EAST CREEK TRAIL, ARCADIA, FL 34266For SaleMLS ID #C7528254, Jessica Vinson, EXP REALTY LLC. Stellar MLS
- $399,0003 bd2 ba1.4k sqft2798 SE LOVEJOY STREET, ARCADIA, FL 34266For SaleMLS ID #C7527105, Brandi Long, EXP REALTY LLC. Stellar MLS
- $499,0004 bd3 ba3.3k sqft524 E MAGNOLIA STREET, ARCADIA, FL 34266For SaleMLS ID #C7528688, Brandi Long, EXP REALTY LLC. Stellar MLS
- $495,0002 bd1 ba1.2k sqft3375 SE HIDDEN OAK DR, ARCADIA, FL 34266For SaleMLS ID #C7530672, Kayla Shelfer, TURNER REALTY, INC.. Stellar MLS
- $650,0005 bd4 ba3.1k sqft3990 NE ASHLEY TERRACE, ARCADIA, FL 34266For SaleMLS ID #C7512003, Timothy Backer, TIMOTHY D BACKER. Stellar MLS
- $650,0003 bd2 ba1.5k sqft1291 NE HANSEL AVENUE, ARCADIA, FL 34266For SaleMLS ID #C7514180, Jean Vitali, COLLINS MANAGEMENT. Stellar MLS
- $899,0003 bd3 ba1.9k sqft1635 SW RODGERS AVENUE, ARCADIA, FL 34266For SaleMLS ID #C7526415, Kaye Mercer, TURNER REALTY, INC.. Stellar MLS
- $519,9993 bd2 ba1.3k sqft2480 NW GENES LITTLE ACRES AVENUE, ARCADIA, FL 34266For SaleMLS ID #C7529150, Cliff Ruiz, RE/MAX PALM REALTY. Stellar MLS
- $825,0003 bd3 ba1.7k sqft30941 TURKEY OAK ROAD, PUNTA GORDA, FL 33982For SaleMLS ID #C7528905, John Flowers, RE/MAX HARBOR REALTY. Stellar MLS
- $875,0003 bd3 ba2.6k sqft9990 SW COUNTY ROAD 769, ARCADIA, FL 34269For SaleMLS ID #C7528820, Paige Schneider, KELLER WILLIAMS ISLAND LIFE REAL ESTATE. Stellar MLS
- $820,0003 bd2 ba2.1k sqft29375 BRYAN WAY, PUNTA GORDA, FL 33982For SaleMLS ID #C7529021, Carla Nix, COLDWELL BANKER SUNSTAR REALTY. Stellar MLS
- $799,0003 bd3 ba1.9k sqft5222 BLACKJACK CIRCLE, PUNTA GORDA, FL 33982For SaleMLS ID #C7525218, Bobbi Bevis, RE/MAX HARBOR REALTY. Stellar MLS
- $420,0003 bd2 ba1.5k sqft2084 NE DIAMOND K STREET, ARCADIA, FL 34266For SaleMLS ID #A4706507, Sarah Whidden, TOWN & COUNTRY PROPERTIES OF FL. Stellar MLS
- $425,0003 bd3 ba2.4k sqft223 N MONROE AVENUE, ARCADIA, FL 34266For SaleMLS ID #A4689811, Sarah Woppman, TOWN & COUNTRY PROPERTIES OF FL. Stellar MLS
