This spectacular property in Sunset Glen has it all and is ready and waiting just for you! The lovely southern style porch is a welcoming sight and has plenty of room for relaxing and enjoying the scenery. From the moment you walk in the front door your will love gorgeous wood floors, the open foyer, the office/study with french doors and the classic dining room. And this is just the beginning! Off the dining room is a butler's area and dry goods pantry that lead directly into the gorgeous open concept kitchen and great room. The white quartz island is stunning and truly the showpiece of the large chef's kitchen. Across from the kitchen is the sun-filled gathering room that boasts a stunning stone fireplace that runs from floor to ceiling. The kitchen also has a breakfast nook for casual dining that overlooks the entertaining deck. It leads out to the 4 season room that is both heated and cooled and adds an additional room for entertaining or just a lovely place to wind down at the end of the day. This home has what everyone is looking for: a spacious primary bedroom with ensuite bath and large walk-in custom closet on the first floor. The main level of this home seemingly has it all - but wait! The second floor does not disappoint. At the top of the staircase is the recreational flex room. It's ample size allows for multiple uses to fit your lifestyle. There are also two sizeable bedrooms that share the full sized bathroom along with a third bedroom with its own ensuite bath. A wonderful bonus is the additional storage areas on the second floor and easy access to all the heating and cooling systems. The 3 car garage is a true luxury with room for everything . . . even cars! The mud room and laundry room are just off the garage for convenience. And finally, the back yard. It is surrounded by a privacy fence, a tree line behind the house for additional privacy and a truly flat, usable yard. What's not to love? This house is a gem. Let's make it yours today!
Sold for $805,000
Street View
$805,000
4917 Sunset Stream Dr, Fuquay Varina, NC 27526
4beds
3,693sqft
Single Family Residence, Residential
Built in 2019
0.46 Acres Lot
$803,700 Zestimate®
$218/sqft
$3,215 Estimated rent
Home value
$803,700
$764,000 - $844,000
$3,215/mo
Zestimate® history
Owner options
List your home for rent
$3,215/mo
Rent Zestimate®
Find your next renter with Zillow Rental Manager. Plus, with online applications, you can quickly screen prospective tenants – for free.
$3,215/mo
Rent Zestimate®
Refinance and save
$4,840/mo
Est. payment
Refinancing to a lower rate could help reduce your monthly payments and save thousands over the life of the loan.
$4,840/mo
Est. payment
Explore your selling options
Work with a Zillow partner agent
Leverage their expertise and Zillow's premium Showcase listings to get your home seen by more buyers.
Get startedList with your own agent
Get your home in front of millions of buyers by listing it on Zillow.
Learn how to do itSell it yourself
Take full control of how buyers see your home on Zillow by listing For Sale by Owner (FSBO).
List your homeWhat's special
White quartz islandGorgeous wood floorsSouthern style porchTruly flat usable yardOpen foyerLarge walk-in custom closetTwo sizeable bedrooms
Zillow last checked:
Listing updated:
Listed by:
Leslee Gilmour 919-614-5645,
Keller Williams Legacy
Bought with:
Seth Roberts, 143508
Berkshire Hathaway HomeService
Source: Doorify MLS,MLS#: 10135982
Facts & features
Interior
Bedrooms & bathrooms
- Bedrooms: 4
- Bathrooms: 4
- Full bathrooms: 3
- 1/2 bathrooms: 1
Heating
- Forced Air
Cooling
- Central Air
Appliances
- Included: Built-In Gas Range, Disposal, Refrigerator, Washer/Dryer
Features
- Flooring: Carpet, Ceramic Tile, Hardwood
Interior area
- Total structure area: 3,693
- Total interior livable area: 3,693 sqft
- Finished area above ground: 3,693
- Finished area below ground: 0
Property
Parking
- Total spaces: 7
- Parking features: Garage - Attached, Open
- Attached garage spaces: 3
- Uncovered spaces: 4
Features
- Levels: Two
- Stories: 2
- Exterior features: Fenced Yard, Private Yard, Rain Gutters
- Has view: Yes
Lot
- Size: 0.46 Acres
Details
- Parcel number: 066801476673000 0440235
- Special conditions: Standard
Construction
Type & style
- Home type: SingleFamily
- Architectural style: Transitional
- Property subtype: Single Family Residence, Residential
Materials
- HardiPlank Type, Shake Siding, Stone Veneer
- Roof: Shingle
Condition
- New construction: No
- Year built: 2019
Utilities & green energy
- Sewer: Public Sewer
- Water: Public
Community & HOA
Community
- Subdivision: Sunset Glen
HOA
- Has HOA: Yes
- Services included: Maintenance Grounds
- HOA fee: $44 monthly
Location
- Region: Fuquay Varina
Financial & listing details
- Price per square foot: $218/sqft
- Tax assessed value: $807,607
- Annual tax amount: $7,087
- Date on market: 12/5/2025
Price history
| Date | Event | Price |
|---|---|---|
| 2/26/2026 | Sold | $805,000-1.2%$218/sqft |
Source:  Doorify MLS #10135982 Report a problem Doorify MLS #10135982 Report a problem | ||
| 1/12/2026 | Pending sale | $815,000$221/sqft |
Source: Doorify MLS #10135982 Report a problem | ||
| 12/5/2025 | Listed for sale | $815,000+8.7%$221/sqft |
Source: Doorify MLS #10135982 Report a problem | ||
| 3/27/2024 | Sold | $750,000-3.2%$203/sqft |
Source: Doorify MLS #10006438 Report a problem | ||
| 2/9/2024 | Pending sale | $775,000$210/sqft |
Source: Doorify MLS #10006438 Report a problem | ||
| 1/16/2024 | Listed for sale | $775,000$210/sqft |
Source: Doorify MLS #10006438 Report a problem | ||
| 12/14/2023 | Listing removed | -- |
Source: Doorify MLS #2536065 Report a problem | ||
| 12/1/2023 | Pending sale | $775,000$210/sqft |
Source: BURMLS #2536065 Report a problem | ||
| 11/23/2023 | Contingent | $775,000$210/sqft |
Source: Doorify MLS #2536065 Report a problem | ||
| 10/6/2023 | Listed for sale | $775,000+54.5%$210/sqft |
Source: Doorify MLS #2536065 Report a problem | ||
| 7/10/2019 | Sold | $501,500+0%$136/sqft |
Source: Doorify MLS #2264313 Report a problem | ||
| 6/28/2019 | Pending sale | $501,405$136/sqft |
Source: Beazer Homes #2264313 Report a problem | ||
| 6/28/2019 | Listed for sale | $501,405$136/sqft |
Source: Beazer Homes #2264313 Report a problem | ||
Public tax history
| Year | Property taxes | Tax assessment |
|---|---|---|
| 2025 | $7,087 +0.4% | $807,607 |
| 2024 | $7,058 +23.7% | $807,607 +58% |
| 2023 | $5,705 +6.4% | $511,214 |
| 2022 | $5,360 +5% | $511,214 |
| 2021 | $5,107 | $511,214 |
| 2020 | $5,107 | $511,214 +26.1% |
| 2019 | -- | $405,461 +500.7% |
| 2018 | -- | $67,500 |
| 2017 | $566 | $67,500 |
Find assessor info on the county website
Neighborhood: 27526
Nearby homes

- $717,0005 bd4 ba3.2k sqft4913 Sunset Stream Dr LOT 3, Fuquay Varina, NC 27526Off Market
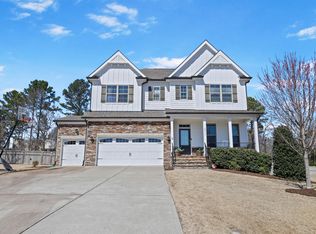
- $773,0005 bd4 ba3.3k sqft4913 Sunset Stream Dr, Fuquay Varina, NC 27526Sold
- $788,800-- bd3 ba3.1k sqft4921 Sunset Stream Dr, Fuquay Varina, NC 27526Off Market
- $732,2004 bd4 ba3.2k sqft4921 Sunset Stream Dr LOT 1, Fuquay Varina, NC 27526Off Market

- $1,211,028-- bd5 ba4.7k sqft6045 Sunset Lake Rd, Fuquay Varina, NC 27526Off Market
- $17,405 Square FeetSunset Stream Dr, Fuquay Varina, NC 27526Off Market
- $199,0523.77 Acres6101 Sunset Lake Rd, Fuquay Varina, NC 27526Off Market
- $432,500-- bd1 ba1.7k sqft6109 Sunset Lake Rd, Fuquay Varina, NC 27526Off Market
Nearby schools
GreatSchools rating
- 9/10Ballentine ElementaryGrades: PK-5Distance: 1.9 mi
- 8/10Herbert Akins Road MiddleGrades: 6-8Distance: 1.7 mi
- 6/10Fuquay-Varina HighGrades: 9-12Distance: 3 mi
Schools provided by the listing agent
- Elementary: Wake - Ballentine
- Middle: Wake - Herbert Akins Road
- High: Wake - Fuquay Varina
Source: Doorify MLS. This data may not be complete. We recommend contacting the local school district to confirm school assignments for this home.
Get a cash offer in 3 minutes
Find out how much your home could sell for in as little as 3 minutes with a no-obligation cash offer.
Estimated market value
$803,700
Get a cash offer in 3 minutes
Find out how much your home could sell for in as little as 3 minutes with a no-obligation cash offer.
Estimated market value
$803,700
- North Carolina
- Wake County
- Fuquay Varina
- 27526
- 4917 Sunset Stream Dr
Nearby cities
Nearby zip codes
Other Fuquay Varina Topics
