Skip main navigation
For sale
  • $499,000

    4917 Sussex Rd, Birmingham, AL 35242

    3beds
    2,291sqft
    : 
    $2,937/mo
    Get pre-qualified
    Single Family Residence
    Built in 1985
    0.93 Acres Lot
    $-- Zestimate®
    $218/sqft
    $2/mo HOA

    What's special

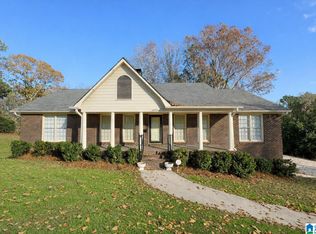
    Welcome home to Meadowbrook! Situated on nearly an acre, this custom-built home features wider doors and offers the convenience of main-level living with a main-level 2-car garage complete with a workshop area. Designed for both comfortable everyday living and entertaining, the spacious den features a fireplace and wet bar, while the formal dining room provides the perfect setting for gatherings. The split-bedroom floor plan includes 3 bedrooms and 2 baths, offering privacy for family and guests. The primary suite is a true retreat with a large walk-in closet, separate vanities, soaking tub, water closet, and oversized walk-in shower. An adjoining office with custom built-ins can be accessed from the primary bedroom, creating an ideal work-from-home space. Relax year-round on the screened porch overlooking your private backyard oasis featuring an inground pool and pool house. A rare combination of space, convenience, and amenities in sought-after Meadowbrook!
    9 days
    1,829
    111

    Zillow last checked:

    Listing updated:

    Listed by:

    Rebecca Scott 205-966-1767,

    RealtySouth-OTM-Acton Rd

    Source: GALMLS,MLS#: 21463011MLS Logo

      Facts & features

      Interior

      Bedrooms & bathrooms
      • Bedrooms: 3
      • Bathrooms: 2
      • Full bathrooms: 2
      Rooms
      • Room types: Bedroom, Den/Family (ROOM), Dining Room, Bathroom, Kitchen, Master Bathroom, Master Bedroom, Office/Study (ROOM)
      Primary bedroom
      • Level: First
      Bedroom 1
      • Level: First
      Bedroom 2
      • Level: First
      Primary bathroom
      • Level: First
      Bathroom 1
      • Level: First
      Dining room
      • Level: First
      Family room
      • Level: First
      Kitchen
      • Features: Stone Counters, Eat-in Kitchen, Pantry
      • Level: First
      Basement
      • Area: 0
      Office
      • Level: First
      Heating
      • Central, Natural Gas
      Cooling
      • Central Air, Electric
      Appliances
      • Included: Electric Cooktop, Dishwasher, Microwave, Self Cleaning Oven, Refrigerator, Stainless Steel Appliance(s), Gas Water Heater
      • Laundry: Electric Dryer Hookup, Washer Hookup, Main Level, Laundry Room, Yes
      Features
      • Recessed Lighting, Split Bedroom, Wet Bar, Crown Molding, Smooth Ceilings, Soaking Tub, Linen Closet, Separate Shower, Tub/Shower Combo, Walk-In Closet(s)
      • Flooring: Hardwood, Tile
      • Basement: Crawl Space
      • Attic: Pull Down Stairs,Yes
      • Number of fireplaces: 1
      • Fireplace features: Gas Starter, Gas Log, Family Room, Gas
      Interior area
      • Total interior livable area: 2,291 sqft
      • Finished area above ground: 2,291
      • Finished area below ground: 0
      Video & virtual tour

      Property

      Parking
      • Total spaces: 2
      • Parking features: Attached, Parking (MLVL), Garage Faces Side
      • Attached garage spaces: 2
      Features
      • Levels: One
      • Stories: 1
      • Patio & porch: Screened, Patio
      • Has private pool: Yes
      • Pool features: Cleaning System, In Ground, Private
      • Fencing: Fenced
      • Has view: Yes
      • View description: None
      • Waterfront features: No
      Lot
      • Size: 0.93 Acres
      • Features: Subdivision
      Details
      • Parcel number: 093060002024.000
      • Special conditions: N/A

      Construction

      Type & style
      • Home type: SingleFamily
      • Property subtype: Single Family Residence
      Materials
      • Brick
      Condition
      • Year built: 1985

      Utilities & green energy

      • Sewer: Septic Tank
      • Water: Public

      Community & HOA

      Community
      • Features: Sidewalks
      • Subdivision: Meadow Brook
      HOA
      • Has HOA: Yes
      • Services included: Maintenance Grounds
      • HOA fee: $25 annually
      Location
      • Region: Birmingham

      Financial & listing details

      • Price per square foot: $218/sqft
      • Tax assessed value: $396,510
      • Annual tax amount: $1,472
      • Price range: $499K - $499K
      • Date on market: 8/24/2026

        Estimated market value

        Not available

        Estimated sales range

        Not available

        $2,075/mo

        Price history

        DateEventPrice
        9/1/2026Listed for sale$499,000+228.7%$218/sqft
        Source: GALMLS #21463011 Report a problem
        11/15/2014Sold$151,800+863.8%$66/sqft
        Source: Agent Provided Report a problem
        9/1/2008Listing removed$15,750$7/sqft
        Source: foreclosure.com Report a problem
        8/20/2008Listed for sale$15,750-93.7%$7/sqft
        Source: foreclosure.com Report a problem
        5/23/2001Sold$251,900+5.7%$110/sqft
        Source: Public Record Report a problem
        12/21/1998Sold$238,415$104/sqft
        Source: Public Record Report a problem

        Public tax history

        YearProperty taxesTax assessment
        2025$1,472 +3%$39,660 +3%
        2024$1,429 $38,500 +8.8%
        2023-- $35,380 +5.9%
        2022$1,470 $33,420 +9.9%
        2021-- $30,420 +5.3%
        2020-- $28,900 +0.7%
        2019$889 $28,700 +2.7%
        2017$889 -11.6%$27,940 +12.4%
        2015$1,006 -2.3%$24,860 +2.2%
        2014$1,029 $24,320
        2013$1,029 $24,320
        2012$1,029 -12.1%$24,320 -11.7%
        2011$1,171 -1.6%$27,540 -1.5%
        2010$1,189 -0.8%$27,960 -0.8%
        2009$1,199 +7.8%$28,180 +7.5%
        2007$1,113 +11.9%$26,220 -88.9%
        2005$995 +3.8%$235,400 +3.7%
        2004$959 $227,100
        2003$959 +15%--
        2002$834 +10.8%--
        2001$753 --
        Find assessor info on the county website

        Monthly payment

        Est. payment

        Payment breakdown

        Explore the cost of this home by adjusting the details. Changes won't be saved.
        All calculations are estimates and provided by Zillow, Inc. for informational purposes only. Actual amounts may vary.
        HOA fees may include property taxes on listings classified as Co-Ops. Contact the listing agent and/or owner for fee details.
        See how much you could borrow to make a competitive offer.

        Climate risks

        Neighborhood: Meadowbrook

        Getting around

        16 / 100
        Car-Dependent
        18 / 100
        Minimal Transit
        7 / 100
        Somewhat Bikeable

        Nearby schools

        GreatSchools rating
        Schools provided by the listing agent
        • Elementary: Inverness
        • Middle: Oak Mountain
        • High: Oak Mountain

        Source: GALMLS. This data may not be complete. We recommend contacting the local school district to confirm school assignments for this home.

        A local agent can set up tours, give advice and negotiate with sellers.

        Browse local experts