Skip main navigation
Sold for $529,900
  • $529,900

    4917 Thistle Drive, Brighton, CO 80601

    5beds
    2,143sqft
    Single Family Residence
    Built in 2024
    5,500 Square Feet Lot
    $528,500 Zestimate®
    $247/sqft
    $3,229 Estimated rent

    Home value

    $528,500

    $502,000 - $555,000

    $3,229/mo

    Zestimate® history
    Loading
    Loading...

    Owner options

    List your home for rent

    $3,229/mo

    Rent Zestimate®

    Find your next renter with Zillow Rental Manager. Plus, with online applications, you can quickly screen prospective tenants – for free.

    Learn more

    $3,229/mo

    Rent Zestimate®

    Refinance and save

    $3,205/mo

    Est. payment

    Refinancing to a lower rate could help reduce your monthly payments and save thousands over the life of the loan.

    See today's rates

    $3,205/mo

    Est. payment

    Explore your selling options

    Work with a Zillow partner agent

    Leverage their expertise and Zillow's premium Showcase listings to get your home seen by more buyers.

    Get started

    List with your own agent

    Get your home in front of millions of buyers by listing it on Zillow.

    Learn how to do it

    Sell it yourself

    Take full control of how buyers see your home on Zillow by listing For Sale by Owner (FSBO).

    List your home

    What's special

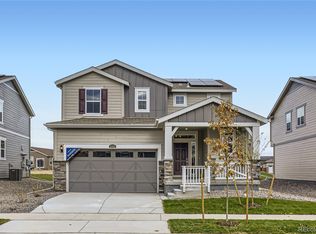
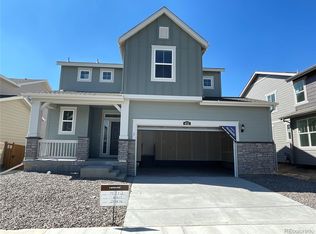
    **Corner Lot AND Backs to Open Space** Brand-New and move-in ready! Imagine stepping into your spacious, two-story single-family home, perfectly crafted for modern living. With 5 bedrooms, 3.5 bathrooms, & an oversized two-car garage, there's plenty of room for your family to grow and thrive. What is the best part? This home is MOVE-IN READY, just in time for you to savor every moment of summer on your covered back patio overlooking serene open space. Picture yourself hosting BBQs, relaxing with loved ones, and soaking in the beautiful views right from your own backyard retreat. Inside, you'll discover an inviting open floor plan, a chef-inspired kitchen adorned with quartz countertops, generous amount of cabinet space and a "pull up a chair" Kitchen island that is ready for a coffee chat or after school snack! Beautiful low maintenance Luxury vinyl plank flooring extends throughout the entire main floor dining & gathering spaces. Speaking of the main floor...how convenient is a bedroom with an attached bathroom? We think it is perfect for guests or a home office! And the perks don't stop there! We've thought of everything to make your transition seamless and stress-free. This home comes fully equipped with a fridge, washer, dryer, and blinds, so you can move in and start making memories right away. But it's not just about the home—it's about the lifestyle. Brighton Crossings offers an array of amenities right at your fingertips. From interconnected parks and trails to tennis, pickle-ball, and basketball courts, there's something for everyone to enjoy. Plus, with a 7,000 square foot award-winning Venture Center with state of the art fitness center, two pools AND a splash park, staying active and social has never been easier! Don't miss out on this incredible opportunity to live in one of Brighton's most sought-after communities. Schedule your tour of this magnificent home today and make your dream lifestyle a reality at Brighton Crossings!

    Zillow last checked:

    Listing updated:

    Listed by:

    Ryan Mogan ryan@firstsummitrealty.com,

    First Summit Realty

    Bought with:

    Dustin Beezub, 100027336

    Beezub Realty Group, LLC

    Source: REcolorado as distributed by MLS GRID,MLS#: 7929209MLS Logo

    Facts & features

    Interior

    Bedrooms & bathrooms
    • Bedrooms: 5
    • Bathrooms: 4
    • Full bathrooms: 1
    • 3/4 bathrooms: 2
    • 1/2 bathrooms: 1
    • Main level bathrooms: 2
    • Main level bedrooms: 1
    Primary bedroom
    • Description: Carpet Flooring And Walk-In Closet
    • Level: Upper
    • Area: 180 Square Feet
    • Dimensions: 15 x 12
    Bedroom
    • Description: Carpet Flooring
    • Level: Upper
    • Area: 100 Square Feet
    • Dimensions: 10 x 10
    Bedroom
    • Description: Carpet Flooring
    • Level: Upper
    • Area: 100 Square Feet
    • Dimensions: 10 x 10
    Bedroom
    • Description: Carpet Flooring
    • Level: Upper
    • Area: 100 Square Feet
    • Dimensions: 10 x 10
    Bedroom
    • Description: Carpet Flooring W/Ensuite Bathroom
    • Level: Main
    • Area: 90 Square Feet
    • Dimensions: 9 x 10
    Primary bathroom
    • Description: Upgrade Wall & Floor Tile W/Double Vanity
    • Level: Upper
    Bathroom
    • Description: Tile Flooring, Double Vanity Sinks
    • Level: Upper
    Bathroom
    • Description: Upgrade Tile In 3/4 Bath
    • Level: Main
    Bathroom
    • Description: Lvp Flooring
    • Level: Main
    Dining room
    • Description: Lvp Flooring
    • Level: Main
    • Area: 90 Square Feet
    • Dimensions: 10 x 9
    Kitchen
    • Description: Lvp Flooring And Walk-In Pantry
    • Level: Main
    • Area: 182 Square Feet
    • Dimensions: 13 x 14
    Laundry
    • Description: Laundry Room W/Tile Flooring
    • Level: Upper
    Living room
    • Description: Lvp Flooring Open To Kitchen And Dining Room
    • Level: Main
    • Area: 196 Square Feet
    • Dimensions: 14 x 14
    Heating
    • Forced Air
    Cooling
    • Central Air
    Appliances
    • Included: Dishwasher, Disposal, Dryer, Microwave, Oven, Range, Refrigerator, Tankless Water Heater, Washer
    Features
    • Kitchen Island, Open Floorplan, Pantry, Primary Suite, Quartz Counters, Walk-In Closet(s), Wired for Data
    • Flooring: Carpet, Tile, Vinyl
    • Windows: Double Pane Windows, Window Coverings, Window Treatments
    • Basement: Crawl Space
    Interior area
    • Total structure area: 2,143
    • Total interior livable area: 2,143 sqft
    • Finished area above ground: 2,143

    Property

    Parking
    • Total spaces: 2
    • Parking features: Concrete
    • Attached garage spaces: 2
    Features
    • Levels: Two
    • Stories: 2
    • Patio & porch: Covered, Front Porch, Patio
    • Exterior features: Gas Valve, Private Yard
    • Fencing: Partial
    Lot
    • Size: 5,500 Square Feet
    • Features: Corner Lot, Master Planned, Open Space, Sprinklers In Front
    Details
    • Parcel number: R0205243
    • Special conditions: Standard

    Construction

    Type & style
    • Home type: SingleFamily
    • Architectural style: Contemporary
    • Property subtype: Single Family Residence
    Materials
    • Cement Siding, Frame
    • Foundation: Concrete Perimeter
    • Roof: Composition
    Condition
    • New Construction
    • New construction: Yes
    • Year built: 2024
    Details
    • Builder model: Mosaic 6
    • Builder name: Brookfield Residential
    • Warranty included: Yes

    Utilities & green energy

    • Electric: 110V, 220 Volts
    • Sewer: Public Sewer
    • Utilities for property: Cable Available, Electricity Connected, Internet Access (Wired), Natural Gas Connected, Phone Available

    Community & HOA

    Community
    • Security: Carbon Monoxide Detector(s), Smoke Detector(s)
    • Subdivision: Brighton Crossings
    HOA
    • Has HOA: Yes
    • Amenities included: Clubhouse, Fitness Center, Park, Playground, Pool, Tennis Court(s), Trail(s)
    • Services included: Maintenance Grounds, Recycling, Trash
    • HOA fee: $94 monthly
    • HOA name: Pinnacle Consulting Group
    • HOA phone: 970-231-9578
    Location
    • Region: Brighton

    Financial & listing details

    • Price per square foot: $247/sqft
    • Tax assessed value: $544,000
    • Annual tax amount: $4,047
    • Date on market: 3/8/2024
    • Listing terms: 1031 Exchange,Cash,Conventional,FHA,VA Loan
    • Exclusions: None
    • Ownership: Builder
    • Electric utility on property: Yes
    • Road surface type: Paved

    Price history

    DateEventPrice
    8/30/2024Sold$529,900$247/sqft
    Source: REcolorado as distributed by MLS GRID #7929209 Report a problem
    8/9/2024Pending sale$529,900$247/sqft
    Source: REcolorado as distributed by MLS GRID #7929209 Report a problem
    7/25/2024Price change$529,900-3.6%$247/sqft
    Source: REcolorado as distributed by MLS GRID #7929209 Report a problem
    7/25/2024Price change$549,900+1.9%$257/sqft
    Source: Brookfield Residential Report a problem
    7/17/2024Price change$539,900-1.8%$252/sqft
    Source: REcolorado as distributed by MLS GRID #7929209 Report a problem
    6/18/2024Price change$549,900-1.7%$257/sqft
    Source: REcolorado as distributed by MLS GRID #7929209 Report a problem
    2/18/2024Listed for sale$559,430$261/sqft
    Source: Brookfield Residential Report a problem

    Public tax history

    YearProperty taxesTax assessment
    2025$4,047 +4.4%$34,000 +44.6%
    2024$3,875 +66.6%$23,510 +8.8%
    2023$2,326 +163.2%$21,600 +58.7%
    2022$884 $13,610 +163.2%
    2021-- $5,170
    Find assessor info on the county website

    Neighborhood: 80601

    Nearby schools

    GreatSchools rating
    Schools provided by the listing agent
    • Elementary: Padilla
    • Middle: Overland Trail
    • High: Brighton
    • District: School District 27-J

    Source: REcolorado as distributed by MLS GRID. This data may not be complete. We recommend contacting the local school district to confirm school assignments for this home.

    Get a cash offer in 3 minutes
    Find out how much your home could sell for in as little as 3 minutes with a no-obligation cash offer.
    Estimated market value
    $528,500
    Get a cash offer in 3 minutes
    Find out how much your home could sell for in as little as 3 minutes with a no-obligation cash offer.
    Estimated market value
    $528,500