Skip main navigation
Off market
  • $541,800

    4917 Vista Green Ln, Lanham, MD 20706

    3beds
    2,600sqft
    Townhouse
    Built in 2021
    2,400 Square Feet Lot
    $541,800 Zestimate®
    $208/sqft
    $3,779 Estimated rent

    Home value

    $541,800

    $515,000 - $569,000

    $3,779/mo

    Zestimate® history
    Loading
    Loading...

    Owner options

    List your home for rent

    $3,779/mo

    Rent Zestimate®

    Find your next renter with Zillow Rental Manager. Plus, with online applications, you can quickly screen prospective tenants – for free.

    Learn more

    $3,779/mo

    Rent Zestimate®

    Refinance and save

    $2,896/mo

    Est. payment

    Refinancing to a lower rate could help reduce your monthly payments and save thousands over the life of the loan.

    See today's rates

    $2,896/mo

    Est. payment

    Explore your selling options

    Work with a Zillow partner agent

    Leverage their expertise and Zillow's premium Showcase listings to get your home seen by more buyers.

    Get started

    List with your own agent

    Get your home in front of millions of buyers by listing it on Zillow.

    Learn how to do it

    Sell it yourself

    Take full control of how buyers see your home on Zillow by listing For Sale by Owner (FSBO).

    List your home

    What's special

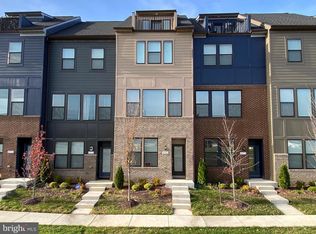
    Welcome home to the wonderful Clifton II, four level living at its best.. This home has everything you would want with none of the compromise. Upon entry you are greeted with a large bonus room great for family movie nights. The lower level also includes a full bath and access to the 2-car garage. As you head up to the main level you will find a spacious great room and dining room. At the rear of your home is the well-appointed kitchen with double-door pantry. The home chef will love the stainless steel appliances featuring gas range while the center island offers additional workspace and storage and becomes a wonderful place for family and friends to gather around. After a long day, retreat upstairs where your expansive owner's suite with huge walk-in closet is tucked away in the back for privacy. The luxurious owner's bath features a dual vanity and seated shower. Two generous secondary bedrooms, a full bath, two linen closets and a conveniently located laundry complete the third floor. If you are still wanting more space than the phenomenal fourth level loft is the perfect addition. The spacious loft is the ideal family space. Extend the living space outdoors onto the spectacular rooftop terrace and enjoy the views. *PENDING RELEASE OF CURRENT CONTRACT* Home and community information, including pricing, included features, terms, conditions, availability and sales procedures related to appointments subject to change without notice. All images are for illustrative purposes o

    This property is off market, which means it's not currently listed for sale or rent on Zillow. This may be different from what's available on other websites or public sources.

    Facts & features

    Interior

    Bedrooms & bathrooms
    • Bedrooms: 3
    • Bathrooms: 4
    • Full bathrooms: 3
    • 1/2 bathrooms: 1
    Heating
    • Forced air
    Cooling
    • Central
    Appliances
    • Included: Dishwasher, Garbage disposal, Microwave, Range / Oven
    • Laundry: Washer/Dryer Hookups Only
    Features
    • Eat-in Kitchen, Attic
    • Basement: Partially finished
    Interior area
    • Total interior livable area: 2,600 sqft

    Property

    Parking
    • Total spaces: 2
    • Parking features: Garage - Attached
    Features
    • Exterior features: Brick
    Lot
    • Size: 2,400 Square Feet
    Details
    • Parcel number: 205634908
    • Special conditions: Standard

    Construction

    Type & style
    • Home type: Townhouse
    • Architectural style: Colonial
    Materials
    • Frame
    • Roof: Shake / Shingle
    Condition
    • Year built: 2021

    Community & HOA

    HOA
    • Has HOA: Yes
    • HOA fee: $86 monthly
    Location
    • Region: Lanham
    • Municipality: UPPER MARLBORO

    Financial & listing details

    • Price per square foot: $208/sqft
    • Tax assessed value: $487,200
    • Annual tax amount: $7,453

    Price history

    DateEventPrice
    9/12/2024Listing removed$3,500-5.4%$1/sqft
    Source: Bright MLS #MDPG2125188 Report a problem
    9/9/2024Listed for rent$3,700$1/sqft
    Source: Bright MLS #MDPG2125188 Report a problem
    6/8/2021Sold$515,000-1.5%$198/sqft
    Source: Public Record Report a problem
    3/24/2021Pending sale$523,042$201/sqft
    Source: Bright MLS #MDPG592662 Report a problem
    3/16/2021Listed for sale$523,042$201/sqft
    Source: Bright MLS #MDPG592662 Report a problem
    2/17/2021Pending sale$523,042$201/sqft
    Source: Bright MLS #MDPG592662 Report a problem
    2/8/2021Listing removed--
    Source: Bright MLS #MDPG592662 Report a problem
    1/7/2021Listed for sale$523,042$201/sqft
    Source: Bright MLS #MDPG592662 Report a problem

    Public tax history

    YearProperty taxesTax assessment
    2025$7,453 +44%$487,200 +4.7%
    2024$5,175 +4.9%$465,400 +4.9%
    2023$4,933 $443,600
    2022$4,933 +2.3%$443,600 +2.3%
    2021$4,824 +2219.8%$433,800 +2219.8%
    2020$208 $18,700
    2019-- --
    Find assessor info on the county website

    Neighborhood: 20706

    Nearby schools

    GreatSchools rating
    Schools provided by the listing agent
    • District: PRINCE GEORGE'S COUNTY PUBLIC SCHOOLS

    Source: The MLS. This data may not be complete. We recommend contacting the local school district to confirm school assignments for this home.

    Get a cash offer in 3 minutes
    Find out how much your home could sell for in as little as 3 minutes with a no-obligation cash offer.
    Estimated market value
    $541,800
    Get a cash offer in 3 minutes
    Find out how much your home could sell for in as little as 3 minutes with a no-obligation cash offer.
    Estimated market value
    $541,800