The moment you step inside, you'll feel right at home. Beautifully maintained, stylish, and move-in ready, this 4-bedroom, 2.5-bath home with a fully finished basement offers the perfect combination of space, style, and everyday functionality.. The main level features engineered hardwood flooring and a stylish, modern kitchen that flows seamlessly into the main living areas-ideal for both daily living and entertaining. Upstairs, you'll find four generously sized bedrooms with updated paint (2022-2024), along with thoughtful touches including custom closet built-ins in the primary bedroom and updated fixtures that enhance the home's overall appeal. The finished basement provides valuable additional living space with newer carpet (2022), updated lighting, and a dedicated storage area featuring durable vinyl flooring-perfect for a recreation room, home office, or gym. Enjoy your own private backyard views with a spacious outdoor setting featuring a large concrete patio, generous yard space, and a sizable storage shed, just right for summer BBQs, outdoor gatherings, and taking in beautiful sunset skies, or unwinding with evening cocktails and s'mores by a crackling fire. Additional updates include several modern light fixtures throughout, a newer electrical subpanel (2022), and fiber optic internet installed through I3 Broadband for fast and reliable connectivity. Located just minutes from downtown McHenry, with schools and parks just a short walk away, this home offers not only a beautiful place to live-but a lifestyle to enjoy. Finally, you've found the place you can't wait to come home to.*MULTIPLE OFFERS RECEIVED. Highest and Best called for due by 8pm 4/12.
Closed
$415,000
4917 W Glenbrook Trl, McHenry, IL 60050
4beds
2,384sqft
Single Family Residence
Built in 1988
0.34 Acres Lot
$419,100 Zestimate®
$174/sqft
$3,401 Estimated rent
Home value
$419,100
$390,000 - $453,000
$3,401/mo
Zestimate® history
Owner options
List your home for rent
$3,401/mo
Rent Zestimate®
Find your next renter with Zillow Rental Manager. Plus, with online applications, you can quickly screen prospective tenants – for free.
$3,401/mo
Rent Zestimate®
Refinance and save
$3,052/mo
Est. payment
Refinancing to a lower rate could help reduce your monthly payments and save thousands over the life of the loan.
$3,052/mo
Est. payment
Explore your selling options
Work with a Zillow partner agent
Leverage their expertise and Zillow's premium Showcase listings to get your home seen by more buyers.
Get startedList with your own agent
Get your home in front of millions of buyers by listing it on Zillow.
Learn how to do itSell it yourself
Take full control of how buyers see your home on Zillow by listing For Sale by Owner (FSBO).
List your homeWhat's special
Stylish modern kitchenModern light fixtures throughoutFully finished basementCrackling fireFour generously sized bedroomsSpacious outdoor settingBeautifully maintained
Zillow last checked:
Listing updated:
Listed by:
Sarah Goss, BPOR,CSC,SFR 630-202-3531,
Southwestern Real Estate, Inc.,
Daniel Berg,
Southwestern Real Estate. Inc.
Bought with:
Kristy Gitzlaff
REMAX Elite
Source: MRED as distributed by MLS GRID,MLS#: 12613820
Facts & features
Interior
Bedrooms & bathrooms
- Bedrooms: 4
- Bathrooms: 3
- Full bathrooms: 2
- 1/2 bathrooms: 1
Rooms
- Room types: Foyer
Primary bedroom
- Features: Flooring (Carpet), Bathroom (Full)
- Level: Second
- Area: 224 Square Feet
- Dimensions: 16X14
Bedroom 2
- Features: Flooring (Carpet)
- Level: Second
- Area: 132 Square Feet
- Dimensions: 12X11
Bedroom 3
- Features: Flooring (Carpet)
- Level: Second
- Area: 144 Square Feet
- Dimensions: 12X12
Bedroom 4
- Features: Flooring (Carpet)
- Level: Second
- Area: 99 Square Feet
- Dimensions: 11X9
Dining room
- Features: Flooring (Engineered Hardwood)
- Level: Main
- Area: 144 Square Feet
- Dimensions: 12X12
Family room
- Features: Flooring (Engineered Hardwood)
- Level: Main
- Area: 168 Square Feet
- Dimensions: 14X12
Foyer
- Features: Flooring (Ceramic Tile)
- Level: Main
- Area: 108 Square Feet
- Dimensions: 9X12
Kitchen
- Features: Flooring (Engineered Hardwood)
- Level: Main
- Area: 176 Square Feet
- Dimensions: 16X11
Laundry
- Features: Flooring (Laminate)
- Level: Main
- Area: 40 Square Feet
- Dimensions: 8X5
Living room
- Features: Flooring (Engineered Hardwood)
- Level: Main
- Area: 288 Square Feet
- Dimensions: 18X16
Heating
- Natural Gas, Forced Air
Cooling
- Central Air
Appliances
- Included: Range, Microwave, Dishwasher, Refrigerator, Washer, Dryer
- Laundry: Main Level
Features
- Basement: Finished,Full
- Number of fireplaces: 1
- Fireplace features: Wood Burning, Living Room
Interior area
- Total structure area: 3,592
- Total interior livable area: 2,384 sqft
- Finished area below ground: 1,208
Property
Parking
- Total spaces: 2
- Parking features: Concrete, Yes, Garage Owned, Attached, Garage
- Attached garage spaces: 2
Accessibility
- Accessibility features: No Disability Access
Features
- Stories: 2
Lot
- Size: 0.34 Acres
- Dimensions: 65 X 154 X 115 X 214
Details
- Parcel number: 1404276011
- Special conditions: None
Construction
Type & style
- Home type: SingleFamily
- Property subtype: Single Family Residence
Materials
- Vinyl Siding, Brick
Condition
- New construction: No
- Year built: 1988
Utilities & green energy
- Electric: Circuit Breakers
- Sewer: Public Sewer
- Water: Public
Community & HOA
Community
- Features: Park, Curbs, Sidewalks, Street Lights, Street Paved
- Subdivision: Trails Of Winding Creek
HOA
- Services included: None
Location
- Region: Mchenry
Financial & listing details
- Price per square foot: $174/sqft
- Tax assessed value: $349,302
- Annual tax amount: $8,277
- Date on market: 4/10/2026
- Listing terms: Cash
- Ownership: Fee Simple
Price history
| Date | Event | Price |
|---|---|---|
| 5/20/2026 | Sold | $415,000+2.5%$174/sqft |
Source:  MRED as distributed by MLS GRID #12613820 Report a problem MRED as distributed by MLS GRID #12613820 Report a problem | ||
| 4/13/2026 | Contingent | $405,000$170/sqft |
Source: MRED as distributed by MLS GRID #12613820 Report a problem | ||
| 4/10/2026 | Listed for sale | $405,000+19.1%$170/sqft |
Source: MRED as distributed by MLS GRID #12613820 Report a problem | ||
| 3/10/2022 | Sold | $340,000+3.1%$143/sqft |
Source: MRED as distributed by MLS GRID #11295287 Report a problem | ||
| 1/10/2022 | Contingent | $329,900$138/sqft |
Source: MRED as distributed by MLS GRID #11295287 Report a problem | ||
| 12/29/2021 | Listed for sale | $329,900$138/sqft |
Source: MRED as distributed by MLS GRID #11295287 Report a problem | ||
| 12/13/2021 | Listing removed | -- |
Source: Owner Report a problem | ||
| 12/7/2021 | Listed for sale | $329,900+29.4%$138/sqft |
Source: Owner Report a problem | ||
| 8/26/2004 | Sold | $255,000$107/sqft |
Source: Public Record Report a problem | ||
Public tax history
| Year | Property taxes | Tax assessment |
|---|---|---|
| 2025 | $8,635 +4.3% | $116,434 +9.5% |
| 2024 | $8,277 +2.9% | $106,342 +11.5% |
| 2023 | $8,042 +8.1% | $95,366 +12.9% |
| 2022 | $7,439 +6.9% | $84,478 +6.7% |
| 2021 | $6,958 +1% | $79,203 +3.1% |
| 2020 | $6,890 | $76,829 +5.2% |
| 2019 | -- | $73,045 +7.7% |
| 2018 | $7,076 +1.7% | $67,835 +4.4% |
| 2017 | $6,958 +1.5% | $64,988 +4.8% |
| 2016 | $6,854 | $62,005 +5.1% |
| 2013 | $6,854 | $59,010 -11.5% |
| 2011 | -- | $66,649 -7.2% |
| 2010 | -- | $71,804 -6.1% |
| 2009 | -- | $76,460 -15.2% |
| 2008 | -- | $90,124 +7.7% |
| 2006 | -- | $83,663 +4.7% |
| 2005 | $5,174 +12.8% | $79,899 +9% |
| 2004 | $4,586 +2.8% | $73,273 +6.1% |
| 2003 | $4,461 +1.9% | $69,028 +6.5% |
| 2002 | $4,376 +9.8% | $64,845 +7.3% |
| 2001 | $3,987 +2% | $60,452 +4.4% |
| 2000 | $3,907 | $57,893 |
Find assessor info on the county website
Neighborhood: 60050
Nearby homes
- $337,6003 bd-- ba1.1k sqft4919 W Glenbrook Trl, McHenry, IL 60050Off Market
- $402,1004 bd3 ba2.1k sqft4915 W Glenbrook Trl, McHenry, IL 60050Off Market
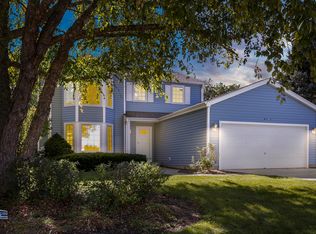
- $333,5004 bd3 ba1.7k sqft4913 W Glenbrook Trl, McHenry, IL 60050Sold
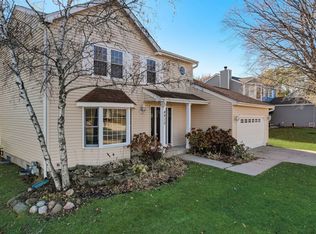
- $384,8004 bd2 ba2.3k sqft406 S Driftwood Trl, McHenry, IL 60050Off Market
- $381,9003 bd-- ba1.7k sqft408 S Driftwood Trl, McHenry, IL 60050Off Market
- $355,0003 bd2 ba1.7k sqft402 S Driftwood Trl, McHenry, IL 60050Sold
- $365,3003 bd3 ba1.9k sqft4916 W Glenbrook Trl, McHenry, IL 60050Off Market
- $364,1003 bd-- ba1.7k sqft4914 W Glenbrook Trl, McHenry, IL 60050Off Market
Nearby schools
GreatSchools rating
- 6/10Riverwood Elementary SchoolGrades: K-5Distance: 0.2 mi
- 7/10Parkland SchoolGrades: 6-8Distance: 2.2 mi
- NAMcHenry Community High SchoolGrades: 9-12Distance: 2 mi
Schools provided by the listing agent
- Elementary: Riverwood Elementary School
- Middle: Parkland Middle School
- High: Mchenry Campus
- District: 15
Source: MRED as distributed by MLS GRID. This data may not be complete. We recommend contacting the local school district to confirm school assignments for this home.
Get a cash offer in 3 minutes
Find out how much your home could sell for in as little as 3 minutes with a no-obligation cash offer.
Estimated market value
$419,100
Get a cash offer in 3 minutes
Find out how much your home could sell for in as little as 3 minutes with a no-obligation cash offer.
Estimated market value
$419,100
- Illinois
- McHenry County
- McHenry
- 60050
- 4917 W Glenbrook Trl
Nearby cities
Nearby zip codes
Other McHenry Topics
