Neat as a pin and ready to move in. Brand new stove, refrigerator and microwave added Feb 2025. Welcome to this beautiful 4-bedroom,2 and a half bath home offering plenty of space and comfort.This home boasts a spacious layout with generous living areas and a semi-finished basement that’s ready for your customization.Step inside the front door to a bright and inviting living room that flows seamlessly into a dining area perfect for family meals or entertaining guests.The large kitchen has plenty of cabinet space and room for another table.Family room invites you to a cozy wood burning fireplace.Upstairs, you'll find four nice sized bedrooms,including a master suite with its own private bathroom,vanity area with new mirror and lighting and a walk in closet.Master bath has new toilet,medicine cabinet and new brushed nickel shower fixture.Hall bath has new shower fixture as well and resurfaced countertop.The semi finished basement adds even more living space,with endless possibilities like a home gym,playroom, or rec room.The basement also offers additional storage in the crawlspace and large utility room area with a section of wall with handy pegboard.The backyard is perfect for bar-b-ques out on the large deck with charming gazebo.Seller is leaving the table and chairs on the gazebo for new owner.The recent updates are numerous.Just some of the summer and fall 2024 updates include main floor and upstairs interior walls,ceilings,doors,door frames and window frames freshly painted.New cordless blinds installed,new lighting w/LED bulbs,door hardware upgraded to brushed nickel,resurfaced kitchen counter just to name a few.Furnace and air 2019.Roof shingles and sofit 2013.Vinyl siding, boarded gables 2015.The seller has taken great pride in preparing this home for its next owner.Listen to music throughout the house on the original intercom system that still works! Minutes from WPAFB.Enjoy the neighborhood parks,green areas and annual holiday events.
Sold for $289,900
Street View
$289,900
4917 Willow Mist Dr, Dayton, OH 45424
4beds
1,824sqft
Single Family Residence
Built in 1980
0.27 Acres Lot
$306,700 Zestimate®
$159/sqft
$2,176 Estimated rent
Home value
$306,700
$276,000 - $340,000
$2,176/mo
Zestimate® history
Owner options
List your home for rent
$2,176/mo
Rent Zestimate®
Find your next renter with Zillow Rental Manager. Plus, with online applications, you can quickly screen prospective tenants – for free.
$2,176/mo
Rent Zestimate®
Refinance and save
$2,140/mo
Est. payment
Refinancing to a lower rate could help reduce your monthly payments and save thousands over the life of the loan.
$2,140/mo
Est. payment
Explore your selling options
Work with a Zillow partner agent
Leverage their expertise and Zillow's premium Showcase listings to get your home seen by more buyers.
Get startedList with your own agent
Get your home in front of millions of buyers by listing it on Zillow.
Learn how to do itSell it yourself
Take full control of how buyers see your home on Zillow by listing For Sale by Owner (FSBO).
List your homeWhat's special
Charming gazeboSemi-finished basementLarge deckMaster suiteSpacious layoutVanity areaCozy wood burning fireplace
Zillow last checked:
Listing updated:
Listed by:
Rhoda L Olinger 9376269227,
Coldwell Banker Heritage
Bought with:
Colleen McNamara, 2005013227
Coldwell Banker Heritage
Source: DABR MLS,MLS#: 923806 Originating MLS: Dayton Area Board of REALTORS
Originating MLS: Dayton Area Board of REALTORSFacts & features
Interior
Bedrooms & bathrooms
- Bedrooms: 4
- Bathrooms: 3
- Full bathrooms: 2
- 1/2 bathrooms: 1
- Main level bathrooms: 1
Bedroom
- Level: Second
- Dimensions: 18 x 11
Bedroom
- Level: Second
- Dimensions: 15 x 13
Bedroom
- Level: Second
- Dimensions: 13 x 12
Bedroom
- Level: Second
- Dimensions: 10 x 9
Dining room
- Level: Main
- Dimensions: 12 x 10
Family room
- Level: Main
- Dimensions: 18 x 11
Kitchen
- Features: Eat-in Kitchen
- Level: Main
- Dimensions: 16 x 11
Living room
- Level: Main
- Dimensions: 15 x 13
Recreation
- Level: Basement
- Dimensions: 21 x 12
Utility room
- Level: Basement
- Dimensions: 24 x 10
Heating
- Forced Air, Natural Gas
Cooling
- Central Air
Appliances
- Included: Dishwasher, Disposal, Microwave, Range, Refrigerator, Electric Water Heater
Features
- Ceiling Fan(s), Walk-In Closet(s)
- Basement: Crawl Space,Partial,Partially Finished
- Number of fireplaces: 1
- Fireplace features: One, Wood Burning
Interior area
- Total structure area: 1,824
- Total interior livable area: 1,824 sqft
Property
Parking
- Total spaces: 2
- Parking features: Attached, Garage, Two Car Garage, Garage Door Opener
- Attached garage spaces: 2
Features
- Levels: Two
- Stories: 2
- Patio & porch: Deck
- Exterior features: Deck, Fence
Lot
- Size: 0.27 Acres
- Dimensions: 0.27
Details
- Parcel number: R726175210004
- Zoning: Residential
- Zoning description: Residential
Construction
Type & style
- Home type: SingleFamily
- Property subtype: Single Family Residence
Materials
- Vinyl Siding, Wood Siding
Condition
- Year built: 1980
Utilities & green energy
- Water: Public
- Utilities for property: Natural Gas Available, Sewer Available, Water Available, Cable Available
Community & HOA
Community
- Security: Smoke Detector(s)
- Subdivision: Willow Glen
HOA
- Has HOA: Yes
- HOA fee: $142 annually
Location
- Region: Dayton
Financial & listing details
- Price per square foot: $159/sqft
- Tax assessed value: $210,410
- Annual tax amount: $4,424
- Date on market: 11/13/2024
- Listing terms: Conventional,FHA,VA Loan
Price history
| Date | Event | Price |
|---|---|---|
| 4/4/2025 | Sold | $289,900-0.9%$159/sqft |
Source:  DABR MLS #923806 Report a problem DABR MLS #923806 Report a problem | ||
| 2/19/2025 | Pending sale | $292,500$160/sqft |
Source: DABR MLS #923806 Report a problem | ||
| 2/14/2025 | Listed for sale | $292,500$160/sqft |
Source: DABR MLS #923806 Report a problem | ||
| 2/12/2025 | Pending sale | $292,500$160/sqft |
Source: DABR MLS #923806 Report a problem | ||
| 1/5/2025 | Price change | $292,500-1.7%$160/sqft |
Source: DABR MLS #923806 Report a problem | ||
| 11/14/2024 | Listed for sale | $297,500+153.2%$163/sqft |
Source: DABR MLS #923806 Report a problem | ||
| 11/22/1996 | Sold | $117,500$64/sqft |
Source: Public Record Report a problem | ||
Public tax history
| Year | Property taxes | Tax assessment |
|---|---|---|
| 2025 | $4,424 +0% | $73,650 |
| 2024 | $4,424 +5.9% | $73,650 |
| 2023 | $4,179 +10.5% | $73,650 +37% |
| 2022 | $3,783 -0.3% | $53,750 |
| 2021 | $3,794 -0.1% | $53,750 |
| 2020 | $3,796 +2.4% | $53,750 +16.3% |
| 2019 | $3,709 -0.3% | $46,200 |
| 2018 | $3,720 +0.6% | $46,200 |
| 2017 | $3,697 -2.1% | $46,200 |
| 2016 | $3,777 0% | $46,200 |
| 2015 | $3,777 +1.2% | $46,200 |
| 2014 | $3,731 | $46,200 |
Find assessor info on the county website
Neighborhood: Forest Ridge-Quail Hollow
Nearby homes
- $210,2003 bd2 ba1k sqft5430 Kitridge Rd, Dayton, OH 45424Off Market
- $245,0003 bd3 ba1k sqft4905 Willow Mist Dr, Dayton, OH 45424Off Market
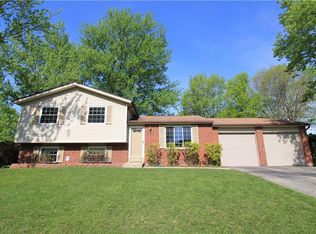
- $240,3004 bd2 ba2k sqft5813 Golden Oak Ct, Dayton, OH 45424Off Market
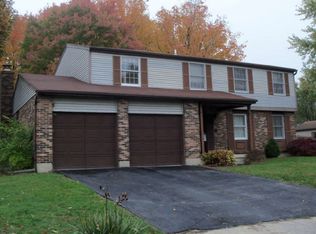
- $255,4004 bd2 ba1.8k sqft4918 Willow Mist Dr, Dayton, OH 45424Off Market
- $203,7003 bd2 ba1.1k sqft4912 Willow Mist Dr, Dayton, OH 45424Off Market
- $231,0004 bd2 ba1.6k sqft5422 Kitridge Rd, Dayton, OH 45424Sold
- $235,2003 bd2 ba1.7k sqft5805 Golden Oak Ct, Dayton, OH 45424Off Market
- $223,6004 bd2 ba826 sqft4904 Willow Mist Dr, Dayton, OH 45424Off Market
Nearby schools
GreatSchools rating
- 4/10Rushmore Elementary SchoolGrades: K-6Distance: 3.1 mi
- 4/10Weisenborn Middle SchoolGrades: 7-8Distance: 2.4 mi
- 5/10Wayne High SchoolGrades: 9-12Distance: 2.2 mi
Schools provided by the listing agent
- District: Huber Heights
Source: DABR MLS. This data may not be complete. We recommend contacting the local school district to confirm school assignments for this home.
Get a cash offer in 3 minutes
Find out how much your home could sell for in as little as 3 minutes with a no-obligation cash offer.
Estimated market value
$306,700
Get a cash offer in 3 minutes
Find out how much your home could sell for in as little as 3 minutes with a no-obligation cash offer.
Estimated market value
$306,700
- Ohio
- Montgomery County
- Dayton
- 45424
- Forest Ridge-Quail Hollow
- 4917 Willow Mist Dr
Nearby cities
Nearby neighborhoods
Nearby zip codes
Other Dayton Topics
