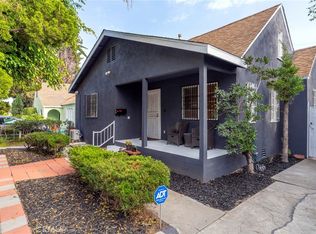
Offers are due Monday, December 1st by 6 PM. Step into timeless charm this season with this beautifully updated corner-lot Craftsman featuring classic Colonial Revival details, now offered at $898,000. Thoughtful updates blend comfortably with original character, creating a warm and welcoming environment for gatherings and everyday living. Behind the gated entry and stately portico you will find formal living and dining rooms, 4 bedrooms, 3.5 bathrooms, a family room, and a renovated kitchen with new cabinetry, brass fittings, pantry, farmhouse sink, and stainless steel appliances. Blond oak hardwood floors, new double-paned windows, and stylish baths with wood vanities and stone counters enhance the appeal throughout. The main residence offers approximately 1,749 square feet of permitted living space, with updated plumbing, electrical, and a new roof. Sitting on a spacious lot of over 7,500 square feet, the property features a large usable yard ideal for entertaining, relaxing, gardening, pets, or potential outdoor enhancements. A permitted two-story multipurpose structure adds approximately 578 square feet of additional usable space, suitable for a studio, gym, office, creative work, or ample storage. RTI plans are in progress to convert this structure into an ADU, offering flexibility for future income potential, privacy, or multi-generational living. Located near Leimert Park, the K Line, the Expo Line, and USC, this home presents a rare blend of character, location, comfort, land, and long-term possibility. Buyer to verify all square footage, lot size, permit status, and intended use with appropriate professionals and city departments.
Sold for $1,025,000
$1,025,000
4918 10th Ave, Los Angeles, CA 90043
4beds
2,327sqft
Residential, Single Family Residence
Built in 1922
7,509 Square Feet Lot
$1,032,600 Zestimate®
$440/sqft
$5,455 Estimated rent
Home value
$1,032,600
$940,000 - $1.14M
$5,455/mo
Zestimate® history
Owner options
List your home for rent
$5,455/mo
Rent Zestimate®
Find your next renter with Zillow Rental Manager. Plus, with online applications, you can quickly screen prospective tenants – for free.
$5,455/mo
Rent Zestimate®
Refinance and save
$6,617/mo
Est. payment
Refinancing to a lower rate could help reduce your monthly payments and save thousands over the life of the loan.
$6,617/mo
Est. payment
Explore your selling options
Work with a Zillow partner agent
Leverage their expertise and Zillow's premium Showcase listings to get your home seen by more buyers.
Get startedList with your own agent
Get your home in front of millions of buyers by listing it on Zillow.
Learn how to do itSell it yourself
Take full control of how buyers see your home on Zillow by listing For Sale by Owner (FSBO).
List your homeWhat's special
Corner-lot craftsmanClassic colonial revival detailsFarmhouse sinkBlond oak hardwood floorsFamily roomGated entryBrass fittings
Zillow last checked:
Listing updated:
Listed by:
Kimberly Calvert-Lehman DRE # 01944950 323-420-6421,
Compass 310-652-6285
Bought with:
Anthony Aldridge, DRE # 01946998
Compass
Source: CLAW,MLS#: 25619747
Facts & features
Interior
Bedrooms & bathrooms
- Bedrooms: 4
- Bathrooms: 4
- Full bathrooms: 3
- 1/2 bathrooms: 1
Rooms
- Room types: Pantry, Jack And Jill, Family Room, Other, Dining Room, Living Room, Breakfast Bar
Heating
- Central
Cooling
- Central Air
Appliances
- Included: Disposal, Refrigerator, Range/Oven, Dishwasher
- Laundry: Inside, Stackable W/D Hookup
Features
- Flooring: Wood, Tile
- Has fireplace: Yes
- Fireplace features: Living Room
Interior area
- Total structure area: 2,327
- Total interior livable area: 2,327 sqft
Property
Parking
- Parking features: Driveway
- Has uncovered spaces: Yes
Features
- Levels: One
- Pool features: None
- Spa features: None
- Has view: Yes
- View description: None
Lot
- Size: 7,509 Square Feet
- Dimensions: 50 x 150
Details
- Additional structures: Other
- Parcel number: 5014002025
- Zoning: LAR1
- Special conditions: Standard
Construction
Type & style
- Home type: SingleFamily
- Architectural style: Craftsman
- Property subtype: Residential, Single Family Residence
Condition
- Year built: 1922
Community & HOA
HOA
- Has HOA: No
Location
- Region: Los Angeles
Financial & listing details
- Price per square foot: $440/sqft
- Tax assessed value: $768,825
- Annual tax amount: $9,533
- Date on market: 11/18/2025
Price history
| Date | Event | Price |
|---|---|---|
| 1/29/2026 | Sold | $1,025,000+14.1%$440/sqft |
Source:  CLAW #25619747 Report a problem CLAW #25619747 Report a problem | ||
| 1/20/2026 | Pending sale | $898,000$386/sqft |
Source: CLAW #25619747 Report a problem | ||
| 12/6/2025 | Contingent | $898,000$386/sqft |
Source: CLAW #25619747 Report a problem | ||
| 11/18/2025 | Listed for sale | $898,000-18.2%$386/sqft |
Source: CLAW #25619747 Report a problem | ||
| 11/11/2025 | Listing removed | $1,098,000$472/sqft |
Source: CLAW #25601631 Report a problem | ||
| 10/5/2025 | Listed for sale | $1,098,000+62.7%$472/sqft |
Source: CLAW #25601631 Report a problem | ||
| 2/6/2025 | Sold | $675,000-20.6%$290/sqft |
Source: Public Record Report a problem | ||
| 2/3/2025 | Pending sale | $850,000$365/sqft |
Source: CLAW #24-446833 Report a problem | ||
| 12/18/2024 | Contingent | $850,000$365/sqft |
Source: CLAW #24-446833 Report a problem | ||
| 12/1/2024 | Listed for sale | $850,000$365/sqft |
Source: CLAW #24-446833 Report a problem | ||
| 10/22/2024 | Listing removed | $850,000$365/sqft |
Source: CLAW #24-446833 Report a problem | ||
| 10/1/2024 | Listed for sale | $850,000$365/sqft |
Source: CLAW #24-446833 Report a problem | ||
Public tax history
| Year | Property taxes | Tax assessment |
|---|---|---|
| 2025 | $9,533 +233.4% | $768,825 +264% |
| 2024 | $2,859 +1.7% | $211,208 +2% |
| 2023 | $2,813 +4.3% | $207,067 +2% |
| 2022 | $2,696 +1.7% | $203,007 +2% |
| 2021 | $2,652 -0.8% | $199,028 +1% |
| 2020 | $2,673 | $196,989 +2% |
| 2019 | $2,673 +9.3% | $193,128 +2% |
| 2018 | $2,445 | $189,342 +2% |
| 2017 | $2,445 +2.1% | $185,631 +2% |
| 2016 | $2,396 +3.1% | $181,993 +1.5% |
| 2015 | $2,324 +0.6% | $179,260 +2% |
| 2014 | $2,309 | $175,750 +2.5% |
| 2012 | -- | $171,528 +2% |
| 2011 | -- | $168,166 +0.8% |
| 2010 | -- | $166,910 -0.2% |
| 2009 | -- | $167,308 +2% |
| 2008 | -- | $164,029 +2% |
| 2007 | -- | $160,813 +2% |
| 2006 | -- | $157,660 |
| 2005 | -- | $157,660 +4% |
| 2004 | -- | $151,540 +1.9% |
| 2003 | -- | $148,764 +2% |
| 2002 | -- | $145,848 +19.5% |
| 2000 | -- | $122,077 |
Find assessor info on the county website
Neighborhood: Park Mesa Heights
Nearby homes
- $740,0002 bd1 ba1k sqft4914 10th Ave, Los Angeles, CA 90043For Sale

- $830,0003 bd3 ba1.2k sqft4912 10th Ave, Los Angeles, CA 90043Sold
- $661,1003 bd1 ba1.4k sqft4919 9th Ave, Los Angeles, CA 90043Off Market

- $678,1002 bd1 ba1.1k sqft4904 10th Ave, Los Angeles, CA 90043Off Market
- $803,5004 bd2 ba1.4k sqft4915 9th Ave, Los Angeles, CA 90043Off Market
- $668,0002 bd1 ba930 sqft4911 9th Ave, Los Angeles, CA 90043Off Market
- $829,8003 bd2 ba1.4k sqft4900 10th Ave, Los Angeles, CA 90043Off Market
- $859,7003 bd2 ba1.4k sqft4905 9th Ave, Los Angeles, CA 90043Off Market
Nearby schools
GreatSchools rating
- 4/10Angeles Mesa Elementary SchoolGrades: K-5Distance: 0.4 mi
- 3/10Audubon Middle SchoolGrades: 6-8Distance: 0.7 mi
- 3/10Crenshaw Science, Technology, Engineering, Math And Medicine MagnetGrades: 9-12Distance: 0.1 mi
Get a cash offer in 3 minutes
Find out how much your home could sell for in as little as 3 minutes with a no-obligation cash offer.
Estimated market value
$1,032,600
Get a cash offer in 3 minutes
Find out how much your home could sell for in as little as 3 minutes with a no-obligation cash offer.
Estimated market value
$1,032,600
Nearby cities
Nearby neighborhoods
Nearby zip codes
Other Los Angeles Topics
