Skip main navigation
Sold for $450,000
Street View
  • $450,000

    4918 Ashford Dr, Upper Marlboro, MD 20772

    5beds
    1,144sqft
    Single Family Residence
    Built in 1968
    10,000 Square Feet Lot
    $469,800 Zestimate®
    $393/sqft
    $3,516 Estimated rent

    Home value

    $469,800

    $446,000 - $493,000

    $3,516/mo

    Zestimate® history
    Loading
    Loading...

    Owner options

    List your home for rent

    $3,516/mo

    Rent Zestimate®

    Find your next renter with Zillow Rental Manager. Plus, with online applications, you can quickly screen prospective tenants – for free.

    Learn more

    $3,516/mo

    Rent Zestimate®

    Refinance and save

    $2,893/mo

    Est. payment

    Refinancing to a lower rate could help reduce your monthly payments and save thousands over the life of the loan.

    See today's rates

    $2,893/mo

    Est. payment

    Explore your selling options

    Work with a Zillow partner agent

    Leverage their expertise and Zillow's premium Showcase listings to get your home seen by more buyers.

    Get started

    List with your own agent

    Get your home in front of millions of buyers by listing it on Zillow.

    Learn how to do it

    Sell it yourself

    Take full control of how buyers see your home on Zillow by listing For Sale by Owner (FSBO).

    List your home

    What's special

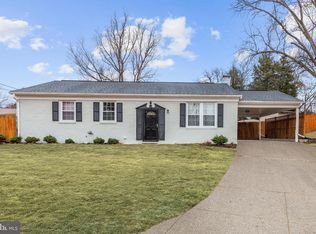
    OPEN HOUSE CANCELED! Fabulous 5 bedroom home, sited on beautiful lot in Roblee Acres, with over 2000 square feet of beautiful living space! This move-in ready home, spacious and bright, has been loving maintained and updated throughout. The open living space, with an abundance of sunlight, features a formal living room/dining room with Brazilian Cherry flooring, an amazing kitchen with cherry cabinetry/granite/stainless appliances/pantry. The primary bedroom features a private bath with designer tile work. 2 additional large bedrooms and a 2nd full bath complete the main level. An amazing family room with woodburning fireplace, wetbar, gorgeous flooring is perfect for family movie night or large gatherings. The 4th and 5th bedrooms, 1 currently used as a gym, has another full bath. You will love the outdoor space: huge fenced yard, professionally landscaped, large deck, lower level patio, and fire pit. An abundance of space and storage, recessed lighting, designer fixtures: nothing for you to do but move in!

    Zillow last checked:

    Listing updated:

    Listed by:

    Nancy Glass 443-527-0841,

    Cummings & Co. Realtors

    Bought with:

    Sarita Saavedra, 653779

    Argent Realty, LLC

    Source: Bright MLS,MLS#: MDPG2113858MLS Logo

    Facts & features

    Interior

    Bedrooms & bathrooms
    • Bedrooms: 5
    • Bathrooms: 3
    • Full bathrooms: 3
    • Main level bathrooms: 2
    • Main level bedrooms: 3
    Rooms
    • Room types: Living Room, Dining Room, Primary Bedroom, Bedroom 2, Bedroom 3, Bedroom 4, Bedroom 5, Kitchen, Family Room, Laundry, Bathroom 2, Bathroom 3, Primary Bathroom
    Basement
    • Area: 0
    Heating
    • Forced Air, Natural Gas
    Cooling
    • Ceiling Fan(s), Central Air, Electric
    Appliances
    • Included: Microwave, Dishwasher, Disposal, Dryer, Refrigerator, Stainless Steel Appliance(s), Washer, Water Heater, Gas Water Heater
    • Laundry: Laundry Room
    Features
    • Bar, Built-in Features, Ceiling Fan(s), Chair Railings, Combination Dining/Living, Crown Molding, Dining Area, Entry Level Bedroom, Open Floorplan, Kitchen Island, Primary Bath(s), Pantry, Recessed Lighting, Bathroom - Stall Shower, Bathroom - Tub Shower, Upgraded Countertops
    • Flooring: Carpet, Hardwood, Laminate, Wood
    • Windows: Bay/Bow, Window Treatments
    • Basement: Walk-Out Access,Windows,Finished,Exterior Entry
    • Number of fireplaces: 1
    Interior area
    • Total structure area: 1,144
    • Total interior livable area: 1,144 sqft
    • Finished area above ground: 1,144
    • Finished area below ground: 0

    Property

    Parking
    • Total spaces: 2
    • Parking features: Driveway, Attached Carport
    • Carport spaces: 2
    • Has uncovered spaces: Yes
    Accessibility
    • Accessibility features: None
    Features
    • Levels: Split Foyer,Two
    • Stories: 2
    • Patio & porch: Deck, Patio
    • Pool features: None
    • Fencing: Back Yard
    • Has view: Yes
    • View description: Garden
    Lot
    • Size: 10,000 Square Feet
    • Features: Landscaped, Front Yard, Open Lot, Rear Yard
    Details
    • Additional structures: Above Grade, Below Grade
    • Parcel number: 17151728690
    • Zoning: RR
    • Special conditions: Standard

    Construction

    Type & style
    • Home type: SingleFamily
    • Architectural style: Ranch/Rambler
    • Property subtype: Single Family Residence
    Materials
    • Brick
    • Foundation: Other
    Condition
    • Excellent
    • New construction: No
    • Year built: 1968

    Utilities & green energy

    • Sewer: Public Sewer
    • Water: Public

    Community & HOA

    Community
    • Subdivision: North Roblee Acres
    HOA
    • Has HOA: No
    Location
    • Region: Upper Marlboro

    Financial & listing details

    • Price per square foot: $393/sqft
    • Tax assessed value: $341,700
    • Annual tax amount: $3,550
    • Date on market: 5/24/2024
    • Listing agreement: Exclusive Right To Sell
    • Ownership: Fee Simple

    Price history

    DateEventPrice
    6/27/2024Sold$450,000+5.9%$393/sqft
    Source: Bright MLS #MDPG2113858 Report a problem
    5/26/2024Pending sale$425,000$372/sqft
    Source: Bright MLS #MDPG2113858 Report a problem
    5/25/2024Listing removed--
    Source: Bright MLS #MDPG2113858 Report a problem
    5/24/2024Listed for sale$425,000-7.6%$372/sqft
    Source: Bright MLS #MDPG2113858 Report a problem
    2/9/2024Listing removed--
    Source: Bright MLS #MDPG2090658 Report a problem
    10/13/2023Price change$460,000-3.2%$402/sqft
    Source: Bright MLS #MDPG2090658 Report a problem
    9/13/2023Listed for sale$475,000+69.6%$415/sqft
    Source: Bright MLS #MDPG2090658 Report a problem
    11/17/2016Sold$280,000+1.8%$245/sqft
    Source: Public Record Report a problem
    8/19/2016Pending sale$275,000$240/sqft
    Source: CENTURY 21 New Millennium #PG9735163 Report a problem
    8/12/2016Listed for sale$275,000+10%$240/sqft
    Source: Century 21 New Millennium #PG9735163 Report a problem
    2/21/2013Sold$249,900+78.5%$218/sqft
    Source: Public Record Report a problem
    12/5/2012Sold$140,000-59.2%$122/sqft
    Source: Public Record Report a problem
    8/30/2012Sold$343,541+106.7%$300/sqft
    Source: Public Record Report a problem
    8/7/2012Price change$166,199+8423%$145/sqft
    Source: Homepath #PG7901812 Report a problem
    8/3/2012Listed for sale--
    Source: Homepath #PG7901812 Report a problem
    2/15/2008Listing removed$1,950$2/sqft
    Source: Remax Allegiance #PG6553784 Report a problem
    1/24/2008Price change$1,950-99.5%$2/sqft
    Source: Remax Allegiance #PG6553784 Report a problem
    11/11/2007Listed for sale$355,000+188.6%$310/sqft
    Source: Remax Allegiance #PG6553784 Report a problem
    5/13/1997Sold$123,000$108/sqft
    Source: Public Record Report a problem

    Public tax history

    YearProperty taxesTax assessment
    2025$5,812 +53%$364,200 +6.6%
    2024$3,800 +7%$341,700 +7%
    2023$3,550 +7.6%$319,200 +7.6%
    2022$3,299 +4.7%$296,700 +4.7%
    2021$3,150 +5%$283,300 +5%
    2020$3,001 -18.2%$269,900 +9.3%
    2019$3,669 $246,933
    2018$3,669 +4%$246,933 +4%
    2017$3,527 +3.1%$237,367 +4.2%
    2016$3,422 $227,800 +1.9%
    2015$3,422 $223,500 +2%
    2014$3,422 $219,200 +2%
    2013-- $214,900
    2012-- $214,900
    2011-- $214,900 -32.7%
    2010-- $319,200 +12.9%
    2009-- $282,686 +14.8%
    2008-- $246,173 +17.4%
    2007-- $209,660 +10.3%
    2006-- $190,132 +11.4%
    2005-- $170,606 +12.9%
    2004-- $151,080
    2003-- $151,080 +4.1%
    2002-- $145,160 +8.9%
    2001-- $133,320
    Find assessor info on the county website

    Neighborhood: Westphalia

    Nearby schools

    GreatSchools rating
    Schools provided by the listing agent
    • District: Prince George's County Public Schools

    Source: Bright MLS. This data may not be complete. We recommend contacting the local school district to confirm school assignments for this home.

    Get a cash offer in 3 minutes
    Find out how much your home could sell for in as little as 3 minutes with a no-obligation cash offer.
    Estimated market value
    $469,800
    Get a cash offer in 3 minutes
    Find out how much your home could sell for in as little as 3 minutes with a no-obligation cash offer.
    Estimated market value
    $469,800