Beautifully Remodeled 3-Bedroom Home with Private Lake Granbury Access!
Welcome to your dream home by the lake! This stunning 3-bedroom, 2-bathroom residence has been thoughtfully remodeled from top to bottom with modern elegance and comfort in mind. Step inside to find updated flooring flowing seamlessly throughout, complemented by stylish new lighting that brings warmth and sophistication to every room.
The heart of the home—the kitchen—boasts brand-new countertops and cabinets, offering both beauty and functionality for everyday living or entertaining. Retreat to the luxurious master suite featuring a completely renovated spa-like bathroom, complete with a skylight that fills the space with natural light and tranquility.
This home is as practical as it is beautiful, featuring a brand-new HVAC system for year-round comfort, a dedicated workshop behind the garage, and two storage sheds—perfect for tools, hobbies, or extra space. Large side gates provide easy access for trailers or a boat, making this property ideal for outdoor enthusiasts.
Located in a desirable neighborhood, you’ll also enjoy exclusive access to a private boat ramp to Lake Granbury—perfect for weekend getaways, fishing, or sunset cruises.
Don’t miss your chance to own this move-in-ready gem with upscale finishes, thoughtful upgrades, and lake life at your fingertips. Schedule your private showing today!
Sold
Price Unknown
4918 Blue Water Cir, Granbury, TX 76049
3beds
1,930sqft
Single Family Residence
Built in 1984
4,356 Square Feet Lot
$266,000 Zestimate®
$--/sqft
$1,792 Estimated rent
Home value
$266,000
$237,000 - $298,000
$1,792/mo
Zestimate® history
Owner options
List your home for rent
$1,792/mo
Rent Zestimate®
Find your next renter with Zillow Rental Manager. Plus, with online applications, you can quickly screen prospective tenants – for free.
$1,792/mo
Rent Zestimate®
Refinance and save
$110/mo
Est. payment
Refinancing to a lower rate could help reduce your monthly payments and save thousands over the life of the loan.
$110/mo
Est. payment
Explore your selling options
Work with a Zillow partner agent
Leverage their expertise and Zillow's premium Showcase listings to get your home seen by more buyers.
Get startedList with your own agent
Get your home in front of millions of buyers by listing it on Zillow.
Learn how to do itSell it yourself
Take full control of how buyers see your home on Zillow by listing For Sale by Owner (FSBO).
List your homeWhat's special
Modern eleganceStylish new lightingUpdated flooringRenovated spa-like bathroomBrand-new countertops and cabinetsLarge side gatesLuxurious master suite
Zillow last checked:
Listing updated:
Listed by:
Lucas Byers 0834491,
AmbitionX Real Estate 817-914-1033,
Nathan Bowers 0671644 817-914-1033,
AmbitionX Real Estate
Bought with:
Erienne Higgins
Empire Realty Group
Source: NTREIS,MLS#: 20903154
Facts & features
Interior
Bedrooms & bathrooms
- Bedrooms: 3
- Bathrooms: 2
- Full bathrooms: 2
Primary bedroom
- Features: Ceiling Fan(s), En Suite Bathroom, Walk-In Closet(s)
- Level: First
- Dimensions: 19 x 14
Bedroom
- Features: Split Bedrooms
- Level: First
- Dimensions: 16 x 13
Bedroom
- Features: Ceiling Fan(s), Split Bedrooms
- Level: First
- Dimensions: 9 x 12
Primary bathroom
- Features: Built-in Features, Concrete Counters, En Suite Bathroom, Linen Closet
- Level: First
- Dimensions: 9 x 11
Dining room
- Level: First
- Dimensions: 11 x 11
Family room
- Features: Ceiling Fan(s)
- Level: First
- Dimensions: 18 x 14
Other
- Features: Concrete Counters
- Level: First
- Dimensions: 7 x 8
Kitchen
- Features: Breakfast Bar, Built-in Features, Concrete Counters, Kitchen Island
- Level: First
- Dimensions: 12 x 14
Living room
- Features: Fireplace
- Level: First
- Dimensions: 18 x 19
Utility room
- Level: First
- Dimensions: 7 x 10
Heating
- Central, Fireplace(s)
Cooling
- Central Air, Ceiling Fan(s)
Appliances
- Included: Dishwasher, Electric Range, Refrigerator, Wine Cooler
- Laundry: Washer Hookup, Electric Dryer Hookup, Laundry in Utility Room
Features
- Built-in Features, Dry Bar, Decorative/Designer Lighting Fixtures, Kitchen Island, Open Floorplan, Walk-In Closet(s)
- Flooring: Carpet, Ceramic Tile
- Windows: Skylight(s), Window Coverings
- Has basement: No
- Number of fireplaces: 1
- Fireplace features: Electric, Living Room
Interior area
- Total interior livable area: 1,930 sqft
Property
Parking
- Total spaces: 2
- Parking features: Additional Parking, Driveway, Garage
- Attached garage spaces: 2
- Has uncovered spaces: Yes
Features
- Levels: One
- Stories: 1
- Patio & porch: Deck
- Exterior features: Private Yard, Storage
- Pool features: None
- Fencing: Chain Link,Wood
- Body of water: Granbury
Lot
- Size: 4,356 Square Feet
- Features: Cleared, Many Trees, Subdivision
- Residential vegetation: Cleared
Details
- Additional structures: Shed(s)
- Parcel number: R000001696
Construction
Type & style
- Home type: SingleFamily
- Architectural style: Traditional,Detached
- Property subtype: Single Family Residence
- Attached to another structure: Yes
Materials
- Wood Siding
- Foundation: Slab
- Roof: Composition
Condition
- Year built: 1984
Utilities & green energy
- Sewer: Private Sewer
- Water: Private
- Utilities for property: Electricity Connected, Sewer Available, Separate Meters, Water Available
Community & HOA
Community
- Security: Carbon Monoxide Detector(s), Smoke Detector(s)
- Subdivision: Blue Water Shores
HOA
- Has HOA: Yes
- Services included: All Facilities, Association Management, Maintenance Structure
- HOA fee: $110 annually
- HOA name: Blue Water Shores HOA
- HOA phone: 817-326-5158
Location
- Region: Granbury
Financial & listing details
- Tax assessed value: $181,190
- Annual tax amount: $1,844
- Date on market: 4/17/2025
- Cumulative days on market: 8 days
- Listing terms: Cash,Conventional,FHA,VA Loan
- Exclusions: All staging and Washer Dryer Combo
- Electric utility on property: Yes
- Road surface type: Asphalt
Price history
| Date | Event | Price |
|---|---|---|
| 5/6/2025 | Sold | -- |
Source: NTREIS #20903154 Report a problem | ||
| 5/4/2025 | Pending sale | $279,000$145/sqft |
Source: NTREIS #20903154 Report a problem | ||
| 4/23/2025 | Contingent | $279,000$145/sqft |
Source: NTREIS #20903154 Report a problem | ||
| 4/17/2025 | Listed for sale | $279,000+179%$145/sqft |
Source: NTREIS #20903154 Report a problem | ||
| 5/5/2016 | Sold | -- |
Source: Agent Provided Report a problem | ||
| 2/18/2016 | Pending sale | $100,000$52/sqft |
Source: RE/MAX Lake Granbury #13256536 Report a problem | ||
| 1/27/2016 | Price change | $100,000-16%$52/sqft |
Source: RE/MAX Lake Granbury #13256536 Report a problem | ||
| 12/30/2015 | Price change | $119,000-7.8%$62/sqft |
Source: RE/MAX Lake Granbury #13256536 Report a problem | ||
| 10/11/2015 | Listed for sale | $129,000+89.7%$67/sqft |
Source: RE/MAX Lake Granbury #13256536 Report a problem | ||
| 6/16/2015 | Listing removed | $68,000$35/sqft |
Source: RE/MAX Suburban South #13106440 Report a problem | ||
| 6/13/2015 | Pending sale | $68,000$35/sqft |
Source: RE/MAX Suburban South #13106440 Report a problem | ||
| 6/2/2015 | Listed for sale | $68,000$35/sqft |
Source: RE/MAX Suburban South #13106440 Report a problem | ||
| 4/25/2015 | Pending sale | $68,000$35/sqft |
Source: RE/MAX Suburban South #13106440 Report a problem | ||
| 3/7/2015 | Listed for sale | $68,000$35/sqft |
Source: RE/MAX Suburban South #13106440 Report a problem | ||
Public tax history
| Year | Property taxes | Tax assessment |
|---|---|---|
| 2025 | $662 -24.5% | $181,190 -1.9% |
| 2024 | $876 +14.4% | $184,660 -2.6% |
| 2023 | $766 -40.6% | $189,560 +33.1% |
| 2022 | $1,290 -12.2% | $142,430 +23.3% |
| 2021 | $1,470 -3% | $115,530 -2.7% |
| 2020 | $1,516 +22% | $118,700 +18.7% |
| 2019 | $1,243 -13.6% | $100,000 +12% |
| 2018 | $1,438 | $89,310 -16.6% |
| 2017 | $1,438 -19.7% | $107,140 |
| 2016 | $1,792 +7.5% | $107,140 +1.6% |
| 2015 | $1,666 | $105,450 +4.9% |
| 2014 | $1,666 | $100,570 -4.1% |
| 2013 | -- | $104,890 +11.3% |
| 2012 | -- | $94,260 |
| 2011 | -- | $94,260 |
| 2010 | -- | $94,260 -2.3% |
| 2009 | -- | $96,470 -1.3% |
| 2008 | -- | $97,790 +4.6% |
| 2007 | -- | $93,470 -1.6% |
| 2006 | -- | $94,970 +18.3% |
| 2005 | -- | $80,290 +2.8% |
| 2004 | -- | $78,080 -12.4% |
| 2003 | -- | $89,120 -3.4% |
| 2002 | -- | $92,230 +7.6% |
| 2001 | -- | $85,750 +10% |
| 2000 | -- | $77,950 |
Find assessor info on the county website
Neighborhood: 76049
Nearby homes
- $234,3003 bd2 ba1.4k sqft4922 Blue Water Cir, Granbury, TX 76049Off Market
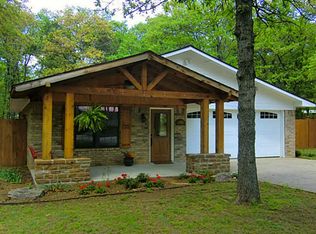
- $223,600-- bd-- ba1.1k sqft4605 Lyndi Ln, Granbury, TX 76049Off Market
- $557,3006 bd5 ba4.2k sqft4910 Blue Water Cir, Granbury, TX 76049Off Market
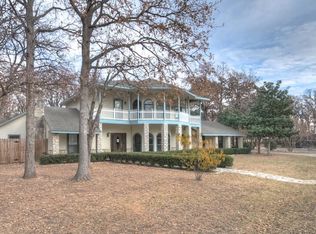
- $36,000-- bd-- ba-- sqft4603 Lyndi Ln, Granbury, TX 76049Off Market
- $222,9004 bd2 ba1.3k sqft4609 Lyndi Ln, Granbury, TX 76049Off Market
- $261,700-- bd-- ba1.3k sqft4919 Blue Water Cir, Granbury, TX 76049Off Market
- $196,4003 bd2 ba1.3k sqft4926 Blue Water Cir, Granbury, TX 76049Off Market
- $240,7003 bd2 ba1.2k sqft4915 Blue Water Cir, Granbury, TX 76049Off Market
Nearby schools
GreatSchools rating
- 8/10Acton Elementary SchoolGrades: PK-5Distance: 4.3 mi
- 8/10Acton Middle SchoolGrades: 6-8Distance: 4.8 mi
- 6/10Granbury High SchoolGrades: 9-12Distance: 7.5 mi
Schools provided by the listing agent
- Elementary: Acton
- Middle: Acton
- High: Granbury
- District: Granbury ISD
Source: NTREIS. This data may not be complete. We recommend contacting the local school district to confirm school assignments for this home.
Get a cash offer in 3 minutes
Find out how much your home could sell for in as little as 3 minutes with a no-obligation cash offer.
Estimated market value
$266,000
Get a cash offer in 3 minutes
Find out how much your home could sell for in as little as 3 minutes with a no-obligation cash offer.
Estimated market value
$266,000
- Texas
- Hood County
- Granbury
- 76049
- 4918 Blue Water Cir
Nearby cities
Nearby neighborhoods
Nearby zip codes
Other Granbury Topics
