Wow! This exquisite 3-bedroom, 1-bath Charming Pool Home with Modern Upgrades is located in the coveted Carson Park area of the 90713 zip code of Lakewood. Your next home has a perfect blend of classic charm and contemporary convenience. With a wealth of modern upgrades and expansion potential, this home is not to be missed!
As you step inside, you'll be greeted by a spacious living area featuring brand-new luxury vinyl flooring, fresh interior paint, and stylish ceiling fans that add a touch of comfort year-round. The formal dining room offers a perfect setting for family gatherings, while plantation shutters throughout the home provide privacy and elegance.
The contemporary kitchen is equipped with sleek modern appliances, including a refrigerator, stove, and microwave, with ample cabinetry leading to a convenient laundry area. Retreat to your private backyard oasis, where a sparkling swimming pool awaits you alongside a well-maintained cemented area perfect for entertaining. The outdoor space is surrounded by block walls and wood fences, ensuring your privacy. Plus, a pool table is included in the sale, making it an entertainer's dream!
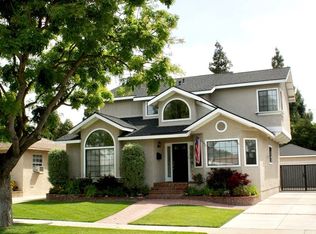
The lushly landscaped front yard enhances this home's curb appeal, while the long driveway provides plenty of parking for RVs or boats, leading to a versatile detached 2-car garage that can easily be converted into an Accessory Dwelling Unit (ADU).
Key updates throughout the property include:
Presidential roof with architectural shingles, installed two years ago
200-amp electrical panel
Dual-pane windows
New baseboards and modern light fixtures, including ceiling fans
Copper plumbing
Gated-in-ground pool
Forced air heating and central air conditioning for year-round comfort
The bathroom features a luxurious walk-in seated bathtub, combining style with convenience.
Ideally situated, this charming home is within walking distance of esteemed local schools, including Gomper Elementary, Martin Middle School, and Lakewood High School. Enjoy close proximity to Costco, San Martin Park, and Hartwell Park, perfect for outdoor activities and recreation. Plus, you'll have easy access to the 91 and 605 freeways and the nearby Lakewood Center Mall for all your shopping and dining needs.
Don't miss out on this meticulously maintained pool home with incredible potential for expansion in a sought-after neighborhood.
View video here: https://media.showingtimeplus.com/videos/019213c4-1c07-736f-b891-c4a3729d4c7c
Sold for $848,000
Listed by: Real Broker • Mike Trelles • Contact: 714-955-8910
Bought with: Keller Williams Realty
Tax assessed value
$848,000
4918 Briercrest Ave, Lakewood, CA 90713
3beds
1,066sqft
Single Family Residence
Built in 1950
5,081 Square Feet Lot
$914,100 Zestimate®
$795/sqft
$3,955 Estimated rent
Home value
$914,100
$868,000 - $960,000
$3,955/mo
Zestimate® history
Owner options
List your home for rent
$3,955/mo
Rent Zestimate®
Find your next renter with Zillow Rental Manager. Plus, with online applications, you can quickly screen prospective tenants – for free.
$3,955/mo
Rent Zestimate®
Refinance and save
$5,440/mo
Est. payment
Refinancing to a lower rate could help reduce your monthly payments and save thousands over the life of the loan.
$5,440/mo
Est. payment
Explore your selling options
Work with a Zillow partner agent
Leverage their expertise and Zillow's premium Showcase listings to get your home seen by more buyers.
Get startedList with your own agent
Get your home in front of millions of buyers by listing it on Zillow.
Learn how to do itSell it yourself
Take full control of how buyers see your home on Zillow by listing For Sale by Owner (FSBO).
List your homeWhat's special
Zillow last checked:
Listing updated:
Listed by:
Mike Trelles DRE #01176983 714-955-8910,
Real Broker,
Justin Tye DRE #01728694 949-381-8581,
Real Broker
Bought with:
Cheryl Coleman, DRE #01428040
Keller Williams Realty
Sophie Major, DRE #02218530
Keller Williams Realty
Source: CRMLS,MLS#: OC24183006 Originating MLS: California Regional MLS
Originating MLS: California Regional MLSFacts & features
Interior
Bedrooms & bathrooms
- Bedrooms: 3
- Bathrooms: 1
- Full bathrooms: 1
- Main level bathrooms: 1
- Main level bedrooms: 3
Rooms
- Room types: Kitchen, Laundry, Living Room, Primary Bathroom, Dining Room
Bathroom
- Features: Bathroom Exhaust Fan, Tub Shower, Walk-In Shower
Kitchen
- Features: Laminate Counters
Heating
- Central, Natural Gas
Cooling
- Central Air
Appliances
- Included: Electric Range, Free-Standing Range, Gas Cooktop, Gas Oven, Gas Range, Gas Water Heater, Refrigerator, Range Hood, Water Heater
- Laundry: Washer Hookup, Electric Dryer Hookup, Gas Dryer Hookup, Laundry Room
Features
- Block Walls, Ceiling Fan(s), Separate/Formal Dining Room, Storage
- Flooring: Carpet, Laminate, Wood
- Doors: Panel Doors
- Windows: Custom Covering(s), Double Pane Windows, Shutters
- Has fireplace: No
- Fireplace features: None
- Common walls with other units/homes: No Common Walls
Interior area
- Total interior livable area: 1,066 sqft
Property
Parking
- Total spaces: 6
- Parking features: Concrete, Driveway Level, Door-Single, Driveway, Garage Faces Front, Garage, Garage Door Opener, RV Potential, RV Access/Parking
- Garage spaces: 2
- Uncovered spaces: 4
Accessibility
- Accessibility features: None
Features
- Levels: One
- Stories: 1
- Entry location: Front Porch
- Patio & porch: Concrete
- Has private pool: Yes
- Pool features: Fenced, Filtered, Gunite, In Ground, Private
- Spa features: None
- Fencing: Block,Good Condition,Wood
- Has view: Yes
- View description: Pool
Lot
- Size: 5,081 Square Feet
- Features: 0-1 Unit/Acre, Back Yard, Front Yard, Garden, Sprinklers In Front, Lawn, Landscaped, Level, Near Public Transit, Street Level, Yard
Details
- Parcel number: 7173023008
- Zoning: LKR1YY
- Special conditions: Standard
Construction
Type & style
- Home type: SingleFamily
- Property subtype: Single Family Residence
Materials
- Drywall, Stucco
- Foundation: Raised
- Roof: Composition,Shingle
Condition
- Turnkey
- New construction: No
- Year built: 1950
Utilities & green energy
- Electric: Electricity - On Property, Standard
- Sewer: Public Sewer
- Water: Public
- Utilities for property: Electricity Connected, Natural Gas Connected, Phone Available, Sewer Connected, Water Connected
Community & HOA
Community
- Features: Curbs, Park, Sidewalks
- Security: Carbon Monoxide Detector(s), Smoke Detector(s)
Location
- Region: Lakewood
Financial & listing details
- Price per square foot: $795/sqft
- Tax assessed value: $848,000
- Annual tax amount: $9,249
- Date on market: 9/20/2024
- Cumulative days on market: 7 days
- Listing terms: Cash,Cash to New Loan,Conventional,Contract,Cal Vet Loan,1031 Exchange,FHA,Fannie Mae,Freddie Mac,Government Loan,Submit,VA Loan
- Road surface type: Paved
Price history
| Date | Event | Price |
|---|---|---|
| 10/22/2024 | Sold | $848,000+6%$795/sqft |
Source:  CRMLS #OC24183006 Report a problem CRMLS #OC24183006 Report a problem | ||
| 10/21/2024 | Pending sale | $799,800$750/sqft |
Source: CRMLS #OC24183006 Report a problem | ||
| 9/29/2024 | Contingent | $799,800$750/sqft |
Source: CRMLS #OC24183006 Report a problem | ||
| 9/20/2024 | Listed for sale | $799,800+42.8%$750/sqft |
Source: CRMLS #OC24183006 Report a problem | ||
| 9/27/2018 | Sold | $560,000+1.8%$525/sqft |
Source: Public Record Report a problem | ||
| 8/26/2018 | Pending sale | $549,990$516/sqft |
Source: REALTY ONE GROUP, INC. #CV18200167 Report a problem | ||
| 8/17/2018 | Listed for sale | $549,990$516/sqft |
Source: REALTY ONE GROUP, INC. #CV18200167 Report a problem | ||
Public tax history
| Year | Property taxes | Tax assessment |
|---|---|---|
| 2025 | $9,249 +12.7% | $848,000 +38.5% |
| 2024 | $8,203 +1.7% | $612,437 +2% |
| 2023 | $8,068 +6.4% | $600,430 +2% |
| 2022 | $7,580 +2% | $588,658 +2% |
| 2021 | $7,435 +0.3% | $577,117 +1% |
| 2020 | $7,414 | $571,200 +2% |
| 2019 | $7,414 +499.3% | $560,000 +669.6% |
| 2018 | $1,237 | $72,767 +2% |
| 2017 | $1,237 +1.5% | $71,341 +2% |
| 2016 | $1,218 +6.8% | $69,944 +1.5% |
| 2015 | $1,140 +3.3% | $68,895 +2% |
| 2014 | $1,104 | $67,547 +2.5% |
| 2012 | -- | $65,926 +2% |
| 2011 | -- | $64,634 +0.8% |
| 2010 | -- | $64,152 -0.2% |
| 2009 | -- | $64,305 +2% |
| 2008 | -- | $63,045 +2% |
| 2007 | -- | $61,810 +2% |
| 2006 | -- | $60,599 |
| 2005 | -- | $60,599 +4% |
| 2004 | -- | $58,248 +1.9% |
| 2003 | -- | $57,181 +2% |
| 2002 | -- | $56,061 +4% |
| 2000 | -- | $53,886 |
Find assessor info on the county website
Neighborhood: 90713
Nearby homes
- $1,109,2003 bd3 ba2k sqft4914 Briercrest Ave, Lakewood, CA 90713Off Market
- $826,8003 bd1 ba1.1k sqft4924 Briercrest Ave, Lakewood, CA 90713Off Market
- $943,4003 bd2 ba1.4k sqft4919 Coldbrook Ave, Lakewood, CA 90713Off Market
- $765,4002 bd1 ba888 sqft4928 Briercrest Ave, Lakewood, CA 90713Off Market
- $1,040,1004 bd2 ba1.7k sqft4908 Briercrest Ave, Lakewood, CA 90713Off Market
- $999,8004 bd2 ba1.5k sqft4923 Coldbrook Ave, Lakewood, CA 90713Off Market
- $836,2002 bd1 ba888 sqft4913 Coldbrook Ave, Lakewood, CA 90713Off Market
- $850,0003 bd1 ba1.1k sqft4929 Coldbrook Ave, Lakewood, CA 90713Pending
Nearby schools
GreatSchools rating
- 7/10Gompers Elementary SchoolGrades: K-5Distance: 0.3 mi
- 7/10Bancroft Middle SchoolGrades: 6-8Distance: 0.6 mi
- 5/10Lakewood High SchoolGrades: 9-12Distance: 0.7 mi
Schools provided by the listing agent
- Elementary: Gompers
- Middle: Bancroft
- High: Lakewood
Source: CRMLS. This data may not be complete. We recommend contacting the local school district to confirm school assignments for this home.
Get a cash offer in 3 minutes
Find out how much your home could sell for in as little as 3 minutes with a no-obligation cash offer.
Estimated market value
$914,100
Get a cash offer in 3 minutes
Find out how much your home could sell for in as little as 3 minutes with a no-obligation cash offer.
Estimated market value
$914,100
- California
- Los Angeles County
- Lakewood
- 90713
- 4918 Briercrest Ave
Nearby cities
Nearby zip codes
Other Lakewood Topics
