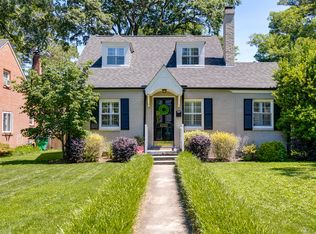
Charming and beautifully updated, this renovated Cape in the highly sought-after Near West End is completely move-in ready! Offering 3 bedrooms, 2 full bathrooms, and 1,749 sq ft of gracious living space, this home blends classic charm with stylish updates throughout. Beautiful hardwood floors run throughout, complemented by high-end finishes including plantation shutters, crown molding, and on-trend lighting. The bright and open living room welcomes you with abundant natural light and a cozy wood-burning fireplace. The dining room features elegant crown molding, wainscoting, and a chandelier, seamlessly flowing into the updated kitchen complete with quartz countertops, breakfast bar, gas cooktop, and a large pantry with ample shelving for storage. A sunny morning room with an abundance of windows and natural light provides the perfect spot for casual dining overlooking the lush backyard. French doors lead to the rear deck, creating an ideal indoor-outdoor living experience. Two generously sized bedrooms on the main level offer ample closet space and share an updated hall bath with a tub/shower combination. Upstairs, the large private primary suite is a true retreat, featuring a spacious walk-in closet and a stunning ensuite bath with soaking tub, walk-in shower, and beautiful tilework. Outside, the expansive fenced backyard is a showstopper, bursting with blooming roses and hydrangeas for vibrant seasonal color. Enjoy entertaining on the deck and patio under festive bistro lighting. A large, detached shed adds both charm and functionality. Homes like this don’t last long—schedule your showing today!
Sold for $682,000
Street View
$682,000
4918 Bromley Ln, Richmond, VA 23226
3beds
1,749sqft
Single Family Residence
Built in 1940
6,873 Square Feet Lot
$687,200 Zestimate®
$390/sqft
$2,866 Estimated rent
Home value
$687,200
$605,000 - $783,000
$2,866/mo
Zestimate® history
Owner options
List your home for rent
$2,866/mo
Rent Zestimate®
Find your next renter with Zillow Rental Manager. Plus, with online applications, you can quickly screen prospective tenants – for free.
$2,866/mo
Rent Zestimate®
Refinance and save
$4,258/mo
Est. payment
Refinancing to a lower rate could help reduce your monthly payments and save thousands over the life of the loan.
$4,258/mo
Est. payment
Explore your selling options
Work with a Zillow partner agent
Leverage their expertise and Zillow's premium Showcase listings to get your home seen by more buyers.
Get startedList with your own agent
Get your home in front of millions of buyers by listing it on Zillow.
Learn how to do itSell it yourself
Take full control of how buyers see your home on Zillow by listing For Sale by Owner (FSBO).
List your homeWhat's special
Cozy wood-burning fireplaceExpansive fenced backyardCharming and beautifully updatedBreakfast barBeautiful hardwood floorsAbundant natural lightCrown molding
Zillow last checked:
Listing updated:
Listed by:
John Jr. Daylor 804-347-1061,
Joyner Fine Properties,
John Daylor 804-612-0190,
Joyner Fine Properties
Bought with:
Ian Lim, 0225246718
Long & Foster REALTORS
Source: CVRMLS,MLS#: 2607700 Originating MLS: Central Virginia Regional MLS
Originating MLS: Central Virginia Regional MLSFacts & features
Interior
Bedrooms & bathrooms
- Bedrooms: 3
- Bathrooms: 2
- Full bathrooms: 2
Other
- Description: Tub & Shower
- Level: First
Other
- Description: Tub & Shower
- Level: Second
Heating
- Electric, Heat Pump
Cooling
- Central Air
Appliances
- Included: Cooktop, Dishwasher, Electric Water Heater, Gas Cooking, Disposal, Oven, Range, Refrigerator, Water Heater
- Laundry: Washer Hookup, Dryer Hookup, Stacked
Features
- Bedroom on Main Level, Breakfast Area, Bay Window, Ceiling Fan(s), Dining Area, Eat-in Kitchen, French Door(s)/Atrium Door(s), Fireplace, Granite Counters, Bath in Primary Bedroom, Pantry, Recessed Lighting, Walk-In Closet(s)
- Flooring: Tile, Wood
- Doors: French Doors
- Basement: Crawl Space
- Attic: Access Only
- Number of fireplaces: 1
- Fireplace features: Wood Burning
Interior area
- Total interior livable area: 1,749 sqft
- Finished area above ground: 1,749
- Finished area below ground: 0
Property
Parking
- Parking features: On Street
- Has uncovered spaces: Yes
Features
- Levels: One and One Half
- Stories: 1.5
- Patio & porch: Front Porch, Patio, Deck, Porch
- Exterior features: Deck, Lighting, Porch, Storage, Shed
- Pool features: None
- Fencing: Back Yard,Privacy,Fenced
Lot
- Size: 6,873 Square Feet
- Features: Landscaped, Level
- Topography: Level
Details
- Parcel number: W0190152013
- Zoning description: R-5
Construction
Type & style
- Home type: SingleFamily
- Architectural style: Cape Cod
- Property subtype: Single Family Residence
Materials
- Frame, Wood Siding
- Roof: Composition,Shingle
Condition
- Resale
- New construction: No
- Year built: 1940
Utilities & green energy
- Sewer: Public Sewer
- Water: Public
Community & HOA
Community
- Subdivision: Patterson Place
Location
- Region: Richmond
Financial & listing details
- Price per square foot: $390/sqft
- Tax assessed value: $537,000
- Annual tax amount: $6,444
- Date on market: 5/8/2026
- Ownership: Individuals
- Ownership type: Sole Proprietor
Price history
| Date | Event | Price |
|---|---|---|
| 5/13/2026 | Sold | $682,000+11.8%$390/sqft |
Source:  CVRMLS #2607700 Report a problem CVRMLS #2607700 Report a problem | ||
| 4/13/2026 | Pending sale | $610,000$349/sqft |
Source: CVRMLS #2607700 Report a problem | ||
| 4/9/2026 | Listed for sale | $610,000+53.5%$349/sqft |
Source: CVRMLS #2607700 Report a problem | ||
| 12/17/2019 | Sold | $397,500-1.9%$227/sqft |
Source: CVRMLS #1930776 Report a problem | ||
| 10/25/2019 | Pending sale | $405,000$232/sqft |
Source: RE/MAX Commonwealth #1930776 Report a problem | ||
| 10/11/2019 | Price change | $405,000-3%$232/sqft |
Source: RE/MAX Commonwealth #1930776 Report a problem | ||
| 9/28/2019 | Price change | $417,500-2.9%$239/sqft |
Source: RE/MAX Commonwealth #1930776 Report a problem | ||
| 9/18/2019 | Listed for sale | $429,950+34.4%$246/sqft |
Source: RE/MAX Commonwealth #1930776 Report a problem | ||
| 6/23/2014 | Sold | $320,000+8.5%$183/sqft |
Source: CVRMLS #1411158 Report a problem | ||
| 9/8/2012 | Listing removed | $1,800$1/sqft |
Source: Owner Report a problem | ||
| 8/26/2012 | Listed for rent | $1,800$1/sqft |
Source: Owner Report a problem | ||
| 10/24/2007 | Sold | $295,000+56.5%$169/sqft |
Source: Public Record Report a problem | ||
| 9/2/2004 | Sold | $188,500+77.8%$108/sqft |
Source: Public Record Report a problem | ||
| 1/8/1997 | Sold | $106,000$61/sqft |
Source: Public Record Report a problem | ||
Public tax history
| Year | Property taxes | Tax assessment |
|---|---|---|
| 2025 | $6,444 +2.7% | $537,000 +2.7% |
| 2024 | $6,276 +8.1% | $523,000 +8.1% |
| 2023 | $5,808 | $484,000 |
| 2022 | $5,808 +25.1% | $484,000 +25.1% |
| 2021 | $4,644 +6% | $387,000 +6% |
| 2020 | $4,380 +3.4% | $365,000 +3.4% |
| 2019 | $4,236 +10% | $353,000 +10% |
| 2018 | $3,852 +49.6% | $321,000 +4.6% |
| 2017 | $2,575 | $307,000 +2.3% |
| 2016 | $2,575 | $300,000 +1.7% |
| 2015 | $2,575 | $295,000 +7.7% |
| 2014 | $2,575 | $274,000 +4.2% |
| 2013 | -- | $263,000 |
| 2012 | -- | $263,000 -7.1% |
| 2011 | -- | $283,000 |
| 2010 | -- | $283,000 -2.1% |
| 2009 | -- | $289,000 -3.2% |
| 2008 | -- | $298,600 +1.2% |
| 2007 | -- | $295,000 +18.8% |
| 2006 | -- | $248,300 +14.4% |
| 2005 | -- | $217,000 +21.7% |
| 2003 | -- | $178,300 +12% |
| 2002 | -- | $159,200 +6% |
| 2001 | $2,148 | $150,200 |
Find assessor info on the county website
Neighborhood: Willow Lawn
Nearby homes
- $978,3004 bd3 ba2.4k sqft4916 Bromley Ln, Richmond, VA 23226Off Market

- $725,9003 bd2 ba1.6k sqft4920 Bromley Ln, Richmond, VA 23226Off Market

- $600,0003 bd2 ba1.6k sqft4904 Bromley Ln, Richmond, VA 23226Sold

- $610,3003 bd2 ba1.4k sqft4922 Bromley Ln, Richmond, VA 23226Off Market
- $563,5003 bd2 ba1.8k sqft4909 Wythe Ave, Richmond, VA 23226Off Market
- $536,5003 bd3 ba1.8k sqft4907 Wythe Ave, Richmond, VA 23226Off Market
- $423,9902 bd2 ba1.2k sqft4911 Wythe Ave, Richmond, VA 23226Pending
- $605,0004 bd2 ba1.6k sqft4902 Bromley Ln, Richmond, VA 23226Off Market
Nearby schools
GreatSchools rating
- 10/10Mary Munford Elementary SchoolGrades: PK-5Distance: 0.8 mi
- 4/10Albert Hill Middle SchoolGrades: 6-8Distance: 1.3 mi
- 4/10Thomas Jefferson High SchoolGrades: 9-12Distance: 0.8 mi
Schools provided by the listing agent
- Elementary: Munford
- Middle: Albert Hill
- High: Thomas Jefferson
Source: CVRMLS. This data may not be complete. We recommend contacting the local school district to confirm school assignments for this home.
Get a cash offer in 3 minutes
Find out how much your home could sell for in as little as 3 minutes with a no-obligation cash offer.
Estimated market value
$687,200
Get a cash offer in 3 minutes
Find out how much your home could sell for in as little as 3 minutes with a no-obligation cash offer.
Estimated market value
$687,200
- Virginia
- Richmond City
- Richmond
- 23226
- Willow Lawn
- 4918 Bromley Ln
Nearby cities
Nearby neighborhoods
Nearby zip codes
Other Richmond Topics
