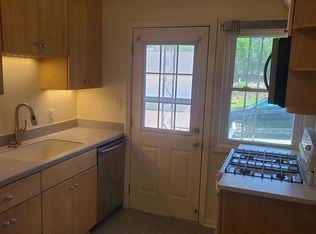
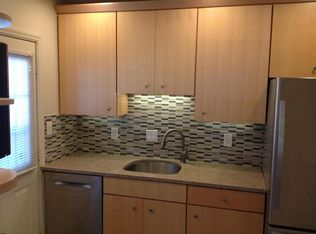
Dundee! Cozy home with open main floor living including large kitchen with 7 foot island with seating, stainless appliances including range, 2nd oven in-the-wall, microwave built-in above wall oven, dishwasher, double stainless sink with window bay above, side-by-side refrigerator, pantry, rear entry to the open deck, spectacular granite countertops, and tile flooring. Half bath near the rear entry. This home is made for entertaining with wonderful spaces both indoors and outdoors. This home has been restored to better than it was new. Oak woodwork everywhere. Every inch of the exterior cedar siding has had the paint removed and new paint professionally applied, so that all those layers of old paint aren’t there to crack. This is a great feature in a century-old home, that cuts down on future maintenance. The dining room a large chandelier over table, French doors to covered deck area, restored windows, and oak flooring. An open archway from the dining room to the living room. The living room is carpeted with a beautiful oak mantlepiece over the fireplace flanked by large windows. Large archways lead from the living room to the sun room with big south-facing windows, and through built-in bookshelves to the front entryway and vestibule to the front door. The main floor has 1,099 sf. Coming up from the sidewalk toward the front door, you come to the tiled front porch. Going through the oak entry door into the Vestibule, you see a beautiful, leaded glass door to the Foyer, where choose the large archway to the living room, or a graceful stair to the bedroom floor above. The master suite has a walk-in closet, large master bath, with double sinks, shower-tub combination. An interior stair leads from the master bedroom to the open attic level above for a private getaway with 450 square foot and large dormers facing south, east, and north. Two additional bedrooms, one with two walk-in closets, share a new bathroom, next to the 2nd floor laundry area. The second floor has 930 sf, with an additional 450 sf on the attic level above. The hallway from the kitchen to the living has a closed stair leading to a side entrance, and down to the approximately 500 sf of the basement that is finished with a large, 3rd full bathroom. There is a large storage area with shelving on 3 sides. The large furnace and work room is unfinished, but with 2nd outside direct entrance. The two rear decks, one open and one covered, open to an intimate courtyard with brick walkway and fireplace, and beautiful flowers. Moss rose grows between the bricks of the walk. The garage is one of Dundee’s largest. The County Assessor lists the two-story garage as 1152 sf. The first floor of the garage has one large double garage door for parking, with lots of space on either side and big, south-facing windows. The open, 2nd floor of the garage, with over 500 sf, is unfinished and great for storage or to be a future play room. Outside is one of the country’s great neighborhoods, where you visit with friendly neighbors, or stroll the tree lined streets to the Dundee business area for morning coffee, afternoon ice cream, or a lovely evening at one of the many restaurants and bars. Dodge Street is nearby with more restaurants, CVS and auto service, as is Saddle Creek Road where you find Family Fare, Walmart Neighborhood Market, and Baker’s grocery stores, Walgreens, Ace Hardware, and all the fast food you can handle. The University of Nebraska, Omaha; and the Nebraska Medical Center are employer powerhouses nearby, with Omaha’s premier park, Memorial Park and Elwood Park both walking and biking distance. Please call Dave at 402-612-0213. Showings by Appointment only please. Thank you. It’s Dundee!
This property is not currently displayed as for sale or rent on Zillow. This may be different from what's on other websites or public sources.