Welcome to the charming enclave of Fountain Village—a coveted gated community known for its uniquely styled custom homes, beautifully maintained grounds, and true lock-and-leave convenience. This pristine, move-in ready home offers the perfect blend of luxury, comfort, and maintenance-free living.
With a light & lovely color palette, the home showcases wide-plank engineered wood flooring in warm earth tones, plantation shutters, designer surfaces, and abundant natural light.
The spacious open-concept is designed for effortless living & entertaining. At the heart of the home is an oversized galley kitchen that is open and connected—flowing seamlessly to the island, dining area, and expansive great room beneath a vaulted ceiling. The kitchen offers lovely granite countertops, generous bar seating, exceptional workspace, and storage galore rarely found in traditional galley-style designs. A beautiful stone fireplace anchors the living space with warmth and character.
A split-bedroom floor plan provides privacy for owners and guests. The primary suite is filled with natural light and features generous countertop space, an oversized walk-in shower, abundant closet space, and a beautifully appointed spa bath designed for comfort and functionality.
The oversized utility room offers abundant cabinetry, expansive countertop workspace, a large sink, and additional storage. Spacious courtyard and patio areas create a peaceful private retreat for relaxing or entertaining.
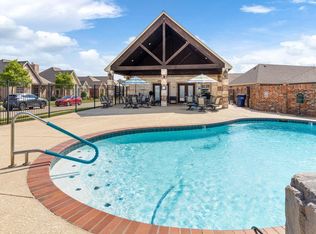
Ideally situated on Centre Court, this home enjoys Fountain Village amenities including fountains, gazebos, landscaped common areas, a clubhouse, and pool. Low monthly HOA dues include front yard maintenance.
Conveniently located on the Fort Worth side of Granbury, minutes from shopping, dining, entertainment, medical services, the Historic Granbury Square, and quick access to Fort Worth and DFW Int'l Airport.
POA Fountain Village-$1,000 Transfer Fee and $250 Re-Sale Certificate.
Sold
Price Unknown
4918 Centre Ct, Granbury, TX 76049
3beds
2,253sqft
Single Family Residence
Built in 2019
6,098 Square Feet Lot
$475,900 Zestimate®
$--/sqft
$2,408 Estimated rent
Home value
$475,900
$452,000 - $500,000
$2,408/mo
Zestimate® history
Owner options
List your home for rent
$2,408/mo
Rent Zestimate®
Find your next renter with Zillow Rental Manager. Plus, with online applications, you can quickly screen prospective tenants – for free.
$2,408/mo
Rent Zestimate®
Refinance and save
$162/mo
Est. payment
Refinancing to a lower rate could help reduce your monthly payments and save thousands over the life of the loan.
$162/mo
Est. payment
Explore your selling options
Work with a Zillow partner agent
Leverage their expertise and Zillow's premium Showcase listings to get your home seen by more buyers.
Get startedList with your own agent
Get your home in front of millions of buyers by listing it on Zillow.
Learn how to do itSell it yourself
Take full control of how buyers see your home on Zillow by listing For Sale by Owner (FSBO).
List your homeWhat's special
Situated on centre courtAbundant natural lightGranite countertopsBeautifully appointed spa bathDesigner surfacesVaulted ceilingOversized walk-in shower
Zillow last checked:
Listing updated:
Listed by:
Linda Harte 0690709 2149731113,
eXp Realty LLC 888-519-7431
Bought with:
Elin Aanenson, 0793579
Briggs Freeman Sotheby's Int'l
Source: NTREIS,MLS#: 21251674
Facts & features
Interior
Bedrooms & bathrooms
- Bedrooms: 3
- Bathrooms: 2
- Full bathrooms: 2
Primary bedroom
- Features: Ceiling Fan(s), En Suite Bathroom, Walk-In Closet(s)
- Level: First
- Dimensions: 14 x 16
Bedroom
- Features: Ceiling Fan(s), Split Bedrooms
- Level: First
- Dimensions: 11 x 14
Bedroom
- Features: Ceiling Fan(s), Split Bedrooms
- Level: First
- Dimensions: 11 x 14
Primary bathroom
- Features: Built-in Features, Double Vanity, En Suite Bathroom, Granite Counters, Linen Closet, Separate Shower
- Level: First
- Dimensions: 13 x 10
Dining room
- Level: First
- Dimensions: 15 x 12
Kitchen
- Features: Breakfast Bar, Granite Counters, Kitchen Island, Pantry
- Level: First
- Dimensions: 20 x 15
Living room
- Features: Ceiling Fan(s)
- Level: First
- Dimensions: 26 x 20
Utility room
- Features: Built-in Features, Linen Closet, Utility Room, Utility Sink
- Level: First
- Dimensions: 10 x 10
Heating
- Central, Electric, Fireplace(s)
Cooling
- Central Air, Ceiling Fan(s), Electric, Roof Turbine(s)
Appliances
- Included: Dryer, Dishwasher, Electric Oven, Electric Water Heater, Gas Cooktop, Disposal, Ice Maker, Microwave, Refrigerator, Vented Exhaust Fan, Washer
Features
- Chandelier, Cathedral Ceiling(s), Decorative/Designer Lighting Fixtures, Double Vanity, Eat-in Kitchen, Granite Counters, High Speed Internet, Kitchen Island, Open Floorplan, Pantry, Cable TV, Vaulted Ceiling(s), Walk-In Closet(s)
- Windows: Shutters, Window Coverings
- Has basement: No
- Has fireplace: No
- Fireplace features: Family Room, Gas Log, Propane, Raised Hearth, Stone
Interior area
- Total interior livable area: 2,253 sqft
Property
Parking
- Total spaces: 2
- Parking features: Additional Parking, Concrete, Door-Multi, Epoxy Flooring, Garage, Garage Door Opener, Gated, Kitchen Level, Garage Faces Rear
- Attached garage spaces: 2
Features
- Levels: One
- Stories: 1
- Patio & porch: Patio, Covered
- Exterior features: Covered Courtyard
- Pool features: None
Lot
- Size: 6,098 Square Feet
- Features: Landscaped
Details
- Parcel number: R000100061
Construction
Type & style
- Home type: SingleFamily
- Architectural style: Traditional,Detached
- Property subtype: Single Family Residence
Materials
- Brick, Rock, Stone
- Foundation: Slab
- Roof: Composition
Condition
- Year built: 2019
Utilities & green energy
- Utilities for property: Electricity Connected, Propane, Municipal Utilities, Sewer Available, Water Available, Cable Available
Community & HOA
Community
- Features: Community Mailbox, Curbs, Gated
- Security: Gated Community, Smoke Detector(s), Security Lights
- Subdivision: Fountain Village
HOA
- Has HOA: Yes
- Amenities included: Maintenance Front Yard
- Services included: All Facilities, Association Management, Maintenance Grounds, Maintenance Structure, Trash
- HOA fee: $162 monthly
- HOA name: Foutain Village Home Owner's Association
- HOA phone: 817-219-9485
Location
- Region: Granbury
Financial & listing details
- Tax assessed value: $499,040
- Annual tax amount: $5,740
- Date on market: 5/13/2026
- Cumulative days on market: 60 days
- Listing terms: Cash,Conventional,FHA,VA Loan
Price history
| Date | Event | Price |
|---|---|---|
| 7/23/2026 | Sold | -- |
Source: NTREIS #21251674 Report a problem | ||
| 7/23/2026 | Pending sale | $485,000$215/sqft |
Source: NTREIS #21251674 Report a problem | ||
| 7/14/2026 | Contingent | $485,000$215/sqft |
Source: NTREIS #21251674 Report a problem | ||
| 6/20/2026 | Price change | $485,000-2.8%$215/sqft |
Source: NTREIS #21251674 Report a problem | ||
| 5/13/2026 | Listed for sale | $499,000$221/sqft |
Source: NTREIS #21251674 Report a problem | ||
Public tax history
| Year | Property taxes | Tax assessment |
|---|---|---|
| 2025 | $1,325 -38.3% | $499,040 +7.2% |
| 2024 | $2,146 -3.2% | $465,490 -3.4% |
| 2023 | $2,217 -42.4% | $481,880 +14.2% |
| 2022 | $3,849 -0.8% | $422,070 +29.4% |
| 2021 | $3,880 -0.1% | $326,280 +10.7% |
| 2020 | $3,883 +1016.1% | $294,750 +1215.8% |
| 2019 | $348 +33.7% | $22,400 +40% |
| 2018 | $260 | $16,000 |
| 2017 | $260 -51.4% | $16,000 -50% |
| 2016 | $535 +101.9% | $32,000 +100% |
| 2015 | $265 | $16,000 |
| 2014 | $265 | $16,000 |
| 2013 | -- | $16,000 +33.3% |
| 2012 | -- | $12,000 |
| 2011 | -- | $12,000 -47.8% |
| 2010 | -- | $23,000 +100% |
| 2009 | -- | $11,500 -65.7% |
| 2008 | -- | $33,500 +67.5% |
| 2007 | -- | $20,000 |
Find assessor info on the county website
Neighborhood: 76049
Nearby homes
- $--6,185 sqft4920 Centre Ct, Granbury, TX 76049Sold
- $454,800-- bd-- ba2.1k sqft4916 Centre Ct, Granbury, TX 76049Off Market
- $413,4003 bd2 ba2.3k sqft4912 Centre Ct, Granbury, TX 76049Off Market
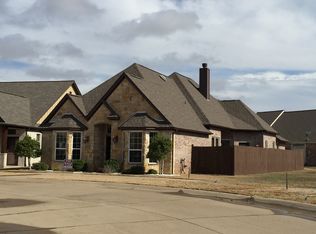
- $487,200-- bd-- ba2.4k sqft4922 Centre Ct, Granbury, TX 76049Off Market
- $475,500-- bd-- ba2.3k sqft3415 Fountain Way, Granbury, TX 76049Off Market
- $384,2003 bd2 ba1.9k sqft3413 Fountain Way, Granbury, TX 76049Off Market
- $343,6003 bd2 ba1.7k sqft3329 Fountain Way, Granbury, TX 76049Off Market
- $416,8003 bd2 ba2.1k sqft3419 Fountain Way, Granbury, TX 76049Off Market
Nearby schools
GreatSchools rating
- 8/10Acton Elementary SchoolGrades: PK-5Distance: 2 mi
- 8/10Acton Middle SchoolGrades: 6-8Distance: 1.2 mi
- 6/10Granbury High SchoolGrades: 9-12Distance: 6.3 mi
Schools provided by the listing agent
- Elementary: Acton
- Middle: Acton
- High: Granbury
- District: Granbury ISD
Source: NTREIS. This data may not be complete. We recommend contacting the local school district to confirm school assignments for this home.
Get a cash offer in 3 minutes
Find out how much your home could sell for in as little as 3 minutes with a no-obligation cash offer.
Estimated market value
$475,900
Get a cash offer in 3 minutes
Find out how much your home could sell for in as little as 3 minutes with a no-obligation cash offer.
Estimated market value
$475,900
- Texas
- Hood County
- Granbury
- 76049
- 4918 Centre Ct
