Skip main navigation
Closed
  • Listing Provided by: Re/Max Alliance
    Bought with: Worth Clark Realty
    $303,000

    4918 Chateau Dr, Godfrey, IL 62035

    3beds
    2,302sqft
    Single Family Residence
    Built in 1966
    0.36 Acres Lot
    $309,400 Zestimate®
    $132/sqft
    $2,527 Estimated rent

    Home value

    $309,400

    $278,000 - $343,000

    $2,527/mo

    Zestimate® history
    Loading
    Loading...

    Owner options

    List your home for rent

    $2,527/mo

    Rent Zestimate®

    Find your next renter with Zillow Rental Manager. Plus, with online applications, you can quickly screen prospective tenants – for free.

    Learn more

    $2,527/mo

    Rent Zestimate®

    Refinance and save

    $2,139/mo

    Est. payment

    Refinancing to a lower rate could help reduce your monthly payments and save thousands over the life of the loan.

    See today's rates

    $2,139/mo

    Est. payment

    Explore your selling options

    Work with a Zillow partner agent

    Leverage their expertise and Zillow's premium Showcase listings to get your home seen by more buyers.

    Get started

    List with your own agent

    Get your home in front of millions of buyers by listing it on Zillow.

    Learn how to do it

    Sell it yourself

    Take full control of how buyers see your home on Zillow by listing For Sale by Owner (FSBO).

    List your home

    What's special

    Mature treesWood privacy fenceRemodeled kitchen
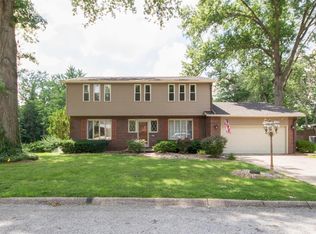
    Incredibly well-maintained and beautifully updated 2-story home in Godfrey’s desirable D’Adrian subdivision! This spacious home offers room to spread out with both a living room and family room, plus a dedicated office for work or study. The remodeled kitchen is stunning and flows into formal and casual gathering spaces, perfect for everyday living and entertaining. Upstairs, the primary suite features a private remodeled bath, and the second upstairs bathroom has also been beautifully updated. Generous bedrooms, thoughtful design, and modern finishes make this home exceptionally comfortable. Enjoy cozy evenings by the wood-burning fireplace, morning coffee on the front porch, or evenings on the new deck overlooking a fully fenced backyard with mature trees and a wood privacy fence—ideal for play, pets, and year-round enjoyment. This welcoming community is perfect for walking, with friendly neighbors, wonderful local parks, and brand-new soccer and baseball fields. The home itself is 3 sides brick, most doors have been replaced, and it has been extensively updated throughout. Updates include: New furnace & A/C (2015, new motor/capacitor/fan blade 2025), kitchen remodel (2015), all bathrooms remodeled (2015), foyer & half bath redone (2023), new roof (2010), lower-level windows (2023), siding, gutters, front posts & shutters (2023), garage door motors, front door, light pole & attic ladder (2023), new driveway (2023), new patio & deck (2023), and new landscaping (2023). This move-in-ready home has been lovingly cared for and is ready for its next owners to enjoy!

    Zillow last checked:

    Listing updated:

    Listing Provided by:

    Allison G Hansen 618-604-6370,

    Re/Max Alliance

    Bought with:

    Chakia Wallace, 475203498

    Worth Clark Realty

    Source: MARIS,MLS#: 25065780MLS LogoOriginating MLS: Southwestern Illinois Board of REALTORS

    Facts & features

    Interior

    Bedrooms & bathrooms
    • Bedrooms: 3
    • Bathrooms: 3
    • Full bathrooms: 2
    • 1/2 bathrooms: 1
    • Main level bathrooms: 1
    Primary bedroom
    • Level: Upper
    • Area: 180.61
    • Dimensions: 14.11x12.8
    Bedroom
    • Level: Upper
    • Area: 156.16
    • Dimensions: 12.2x12.8
    Bedroom
    • Level: Upper
    • Area: 254.98
    • Dimensions: 20.9x12.2
    Primary bathroom
    • Level: Upper
    • Area: 52.8
    • Dimensions: 8x6.6
    Bathroom
    • Level: Main
    • Area: 22.09
    • Dimensions: 4.7x4.7
    Bathroom
    • Level: Upper
    • Area: 81.74
    • Dimensions: 6.7x12.2
    Dining room
    • Level: Main
    • Area: 173.75
    • Dimensions: 13.9x12.5
    Family room
    • Level: Main
    • Area: 291.56
    • Dimensions: 14.8x19.7
    Kitchen
    • Level: Main
    • Area: 131.25
    • Dimensions: 10.5x12.5
    Laundry
    • Level: Main
    • Area: 76.68
    • Dimensions: 10.8x7.1
    Living room
    • Level: Main
    • Area: 279.72
    • Dimensions: 11.1x25.2
    Office
    • Level: Main
    • Area: 130.2
    • Dimensions: 10.5x12.4
    Heating
    • Natural Gas
    Cooling
    • Ceiling Fan(s), Central Air
    Appliances
    • Included: Dishwasher, Microwave, Electric Range, Refrigerator
    • Laundry: Electric Dryer Hookup, Main Level
    Features
    • Basement: Unfinished
    • Number of fireplaces: 2
    • Fireplace features: Family Room, Living Room
    Interior area
    • Total structure area: 2,302
    • Total interior livable area: 2,302 sqft
    • Finished area above ground: 2,302
    • Finished area below ground: 0

    Property

    Parking
    • Total spaces: 2
    • Parking features: Garage - Attached
    • Attached garage spaces: 2
    Features
    • Levels: Two
    • Patio & porch: Covered, Deck, Front Porch, Patio
    • Exterior features: Private Yard
    • Fencing: Fenced,Wood
    Lot
    • Size: 0.36 Acres
    • Dimensions: 90 x 173.2 IRR
    • Features: Gentle Sloping, Some Trees
    Details
    • Parcel number: 242013401106019
    • Special conditions: Standard

    Construction

    Type & style
    • Home type: SingleFamily
    • Architectural style: Traditional
    • Property subtype: Single Family Residence
    Materials
    • Vinyl Siding
    • Roof: Architectural Shingle
    Condition
    • Year built: 1966

    Utilities & green energy

    • Electric: Ameren
    • Sewer: Public Sewer
    • Water: Public
    • Utilities for property: Electricity Connected, Natural Gas Connected

    Community & neighborhood

    Location
    • Region: Godfrey
    • Subdivision: D Adrian Gardens East

    HOA & financial

    HOA
    • Has HOA: Yes
    • HOA fee: $30 annually
    • Amenities included: None
    • Services included: Common Area Maintenance
    • Association name: D' Adrian

    Other

    Other facts
    • Listing terms: Cash,Conventional,FHA,VA Loan
    • Ownership: Private

    Price history

    DateEventPrice
    11/18/2025Sold$303,000+1%$132/sqft
    Source: MARIS #25065780 Report a problem
    10/8/2025Contingent$299,900$130/sqft
    Source: MARIS #25065780 Report a problem
    10/4/2025Listed for sale$299,900+71.4%$130/sqft
    Source: MARIS #25065780 Report a problem
    10/14/2010Sold$175,000-5.4%$76/sqft
    Source: Public Record Report a problem
    3/22/2009Listing removed$184,900$80/sqft
    Source: Century 21 #2813215 Report a problem
    1/22/2009Listed for sale$184,900$80/sqft
    Source: Century 21 #2813215 Report a problem
    12/3/2008Listing removed$184,900$80/sqft
    Source: Century 21 #2813215 Report a problem
    9/1/2008Listed for sale$184,900+19.3%$80/sqft
    Source: Century 21 #2813215 Report a problem
    8/28/2007Sold$155,000$67/sqft
    Source: Public Record Report a problem

    Public tax history

    YearProperty taxesTax assessment
    2024$4,951 +5.4%$79,440 +8.3%
    2023$4,698 +7.5%$73,340 +9.3%
    2022$4,371 +2.9%$67,070 +6.3%
    2021$4,250 +2%$63,080 +2.2%
    2020$4,165 -2.1%$61,720 +2.7%
    2019$4,255 $60,110 +4.4%
    2018-- $57,550
    2017$3,991 +14.8%$57,550
    2016$3,476 $57,550 +3.2%
    2015$3,476 $55,740
    2014$3,476 $55,740
    2013$3,476 $55,740 -4.4%
    2012-- $58,320
    2011-- $58,320 +10%
    2010-- $53,030 +2.9%
    2009-- $51,520 -20%
    2007-- $64,400 +2.5%
    2005-- $62,820 +10.6%
    2004$3,256 +3%$56,800 +3.6%
    2003$3,162 +8%$54,840 +4.2%
    2002$2,928 $52,640 +4.8%
    2001-- $50,230 +2.2%
    2000$2,786 $49,150

    Find assessor info on the county website

    Neighborhood: 62035

    Nearby schools

    GreatSchools rating
    Schools provided by the listing agent
    • Elementary: Alton Dist 11
    • Middle: Alton Dist 11
    • High: Alton

    Source: MARIS. This data may not be complete. We recommend contacting the local school district to confirm school assignments for this home.

    Get a cash offer in 3 minutes
    Find out how much your home could sell for in as little as 3 minutes with a no-obligation cash offer.
    Estimated market value
    $309,400
    Get a cash offer in 3 minutes
    Find out how much your home could sell for in as little as 3 minutes with a no-obligation cash offer.
    Estimated market value
    $309,400