Skip main navigation
Off market
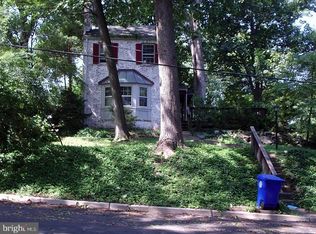
Street View
  • $1,954,300

    4918 Crescent St, Bethesda, MD 20816

    5beds
    2,932sqft
    SingleFamily
    Built in 2007
    5,088 Square Feet Lot
    $1,954,300 Zestimate®
    $667/sqft
    $7,281 Estimated rent

    Home value

    $1,954,300

    $1.84M - $2.07M

    $7,281/mo

    Zestimate® history
    Loading
    Loading...

    Owner options

    List your home for rent

    $7,281/mo

    Rent Zestimate®

    Find your next renter with Zillow Rental Manager. Plus, with online applications, you can quickly screen prospective tenants – for free.

    Learn more

    $7,281/mo

    Rent Zestimate®

    Refinance and save

    $11,906/mo

    Est. payment

    Refinancing to a lower rate could help reduce your monthly payments and save thousands over the life of the loan.

    See today's rates

    $11,906/mo

    Est. payment

    Explore your selling options

    Work with a Zillow partner agent

    Leverage their expertise and Zillow's premium Showcase listings to get your home seen by more buyers.

    Get started

    List with your own agent

    Get your home in front of millions of buyers by listing it on Zillow.

    Learn how to do it

    Sell it yourself

    Take full control of how buyers see your home on Zillow by listing For Sale by Owner (FSBO).

    List your home

    What's special

    Perfectly located and beautifully finished Bethesda bungalow from Christian Gladu Design close to Metro, Friendship Heights and AU Park. Open, bright floor plan includes a living room and a family room, both with gas fireplaces, separate dining room, powder room and an eat-in kitchen with plenty of storage. On the upper level, the master suite has two walk-in closets and a marble master bath with two pedestal sinks, large soaking tub, separate shower with dual shower heads, and water closet. There are two more bedrooms on this level, each with their own en suite bath. The laundry room is also on the second level. The lower level has a common room that would make a great office or media room as well as two bedrooms and a full bath. There is a two-car attached garage, temperature-controlled storage room, separate trash room, and lovely exterior with a terraced front garden, fenced backyard, flagstone patio and spacious front porch. The parking pad can hold an additional four cars.

    This property is off market, which means it's not currently listed for sale or rent on Zillow. This may be different from what's available on other websites or public sources.

    Facts & features

    Interior

    Bedrooms & bathrooms
    • Bedrooms: 5
    • Bathrooms: 5
    • Full bathrooms: 4
    • 1/2 bathrooms: 1
    Heating
    • Forced air, Other, Gas
    Cooling
    • Central
    Appliances
    • Included: Dishwasher, Dryer, Freezer, Garbage disposal, Microwave, Range / Oven, Refrigerator, Washer
    Features
    • Flooring: Carpet, Hardwood
    • Basement: Finished
    • Has fireplace: Yes
    Interior area
    • Total interior livable area: 2,932 sqft

    Property

    Parking
    • Total spaces: 2
    • Parking features: Garage - Attached
    Features
    • Exterior features: Wood
    Lot
    • Size: 5,088 sqft
    Details
    • Parcel number: 0703561446

    Construction

    Type & style
    • Home type: SingleFamily
    • Architectural style: Conventional
    Materials
    • Frame
    • Roof: Other
    Condition
    • Year built: 2007

    Community & neighborhood

    Location
    • Region: Bethesda

    Price history

    DateEventPrice
    6/2/2014Sold$1,435,000+0.7%$489/sqft
    Source: Public Record Report a problem
    4/26/2014Listed for sale$1,425,000-3.4%$486/sqft
    Source: TTR Sotheby's International Realty #MC8329427 Report a problem
    3/25/2008Sold$1,475,000+145.8%$503/sqft
    Source: Public Record Report a problem
    6/1/2006Sold$600,000$205/sqft
    Source: Public Record Report a problem

    Public tax history

    YearProperty taxesTax assessment
    2025$19,194 +5.3%$1,656,300 +4.6%
    2024$18,226 +4.7%$1,583,200 +4.8%
    2023$17,399 +9.7%$1,510,100 +5.1%
    2022$15,857 +1.6%$1,437,000 +1.5%
    2021$15,604 +1.5%$1,415,333 +1.6%
    2020$15,375 +6.2%$1,393,667 +1.6%
    2019$14,481 -0.2%$1,372,000 +4.5%
    2018$14,507 +2.4%$1,313,233 +4.7%
    2017$14,172 +23.5%$1,254,467 +4.9%
    2016$11,473 $1,195,700 +2.9%
    2015$11,473 $1,161,967 +3%
    2014$11,473 $1,128,233 +3.1%
    2013-- $1,094,500
    2012-- $1,094,500
    2011-- $1,094,500 -20.8%
    2010-- $1,382,170 +4.2%
    2009-- $1,326,500 +4.4%
    2008-- $1,270,830 +114.1%
    2007-- $593,540 +17.3%
    2006-- $506,006 +20.9%
    2005-- $418,473 +26.4%
    2004-- $330,940
    2003-- $330,940 +18.7%
    2002-- $278,753 +10.3%
    2001-- $252,660

    Find assessor info on the county website

    Neighborhood: Westgate

    Nearby schools

    GreatSchools rating
    Get a cash offer in 3 minutes
    Find out how much your home could sell for in as little as 3 minutes with a no-obligation cash offer.
    Estimated market value
    $1,954,300
    Get a cash offer in 3 minutes
    Find out how much your home could sell for in as little as 3 minutes with a no-obligation cash offer.
    Estimated market value
    $1,954,300