Welcome to your unique oasis in The Nations, brimming with charm and special features! After you’re greeted by a professionally landscaped yard and a cozy front porch, step inside to discover spacious open-concept single-level living space with 3 bedrooms and 2 ½ baths. Kitchen and primary suite have been newly refreshed, and the renovated laundry room includes a dog bath! The real surprise awaits you in the backyard - a large private deck beckons for relaxing evenings, entertaining, and movie nights. There is a bonus 290 square feet of separate versatile space, complete with a full bath, loft area, and custom wall bed. Whether you need an office, or a creative studio, this newly renovated space is a dream. The fully fenced backyard offers secure parking with an automated gate and a detached workshop. Enjoy the convenience of being within walking distance to fantastic restaurants, bars, breweries, and the best bakeshop in town. This property is a must-see! NOT an HPR and no HOA.
Closed
$760,000
4918 Georgia Ave, Nashville, TN 37209
3beds
1,621sqft
Single Family Residence, Residential
Built in 2012
6,534 Square Feet Lot
$719,700 Zestimate®
$469/sqft
$3,462 Estimated rent
Home value
$719,700
$684,000 - $756,000
$3,462/mo
Zestimate® history
Owner options
List your home for rent
$3,462/mo
Rent Zestimate®
Find your next renter with Zillow Rental Manager. Plus, with online applications, you can quickly screen prospective tenants – for free.
$3,462/mo
Rent Zestimate®
Refinance and save
$4,463/mo
Est. payment
Refinancing to a lower rate could help reduce your monthly payments and save thousands over the life of the loan.
$4,463/mo
Est. payment
Explore your selling options
Work with a Zillow partner agent
Leverage their expertise and Zillow's premium Showcase listings to get your home seen by more buyers.
Get startedList with your own agent
Get your home in front of millions of buyers by listing it on Zillow.
Learn how to do itSell it yourself
Take full control of how buyers see your home on Zillow by listing For Sale by Owner (FSBO).
List your homeWhat's special
Zillow last checked:
Listing updated:
Listed by:
Jenny White 615-424-1107,
Parks Compass
Bought with:
Arienne J Hartman, 323180
simpliHOM
Source: RealTracs MLS as distributed by MLS GRID,MLS#: 2655010
Facts & features
Interior
Bedrooms & bathrooms
- Bedrooms: 3
- Bathrooms: 3
- Full bathrooms: 2
- 1/2 bathrooms: 1
- Main level bedrooms: 3
Bedroom 1
- Features: Suite
- Level: Suite
- Area: 294 Square Feet
- Dimensions: 21x14
Bedroom 2
- Features: Walk-In Closet(s)
- Level: Walk-In Closet(s)
- Area: 154 Square Feet
- Dimensions: 14x11
Bedroom 3
- Area: 154 Square Feet
- Dimensions: 14x11
Dining room
- Features: Separate
- Level: Separate
- Area: 221 Square Feet
- Dimensions: 17x13
Kitchen
- Features: Eat-in Kitchen
- Level: Eat-in Kitchen
- Area: 221 Square Feet
- Dimensions: 17x13
Living room
- Area: 340 Square Feet
- Dimensions: 20x17
Heating
- Central, Natural Gas
Cooling
- Central Air, Electric, Gas
Appliances
- Included: Dishwasher, Disposal, Dryer, ENERGY STAR Qualified Appliances, Refrigerator, Gas Oven, Gas Range
- Laundry: Electric Dryer Hookup, Washer Hookup
Features
- Ceiling Fan(s), High Ceilings, Pantry, Redecorated, Smart Thermostat, Walk-In Closet(s), High Speed Internet
- Flooring: Wood, Tile
- Basement: Crawl Space
- Number of fireplaces: 1
- Fireplace features: Gas, Living Room
Interior area
- Total structure area: 1,621
- Total interior livable area: 1,621 sqft
- Finished area above ground: 1,621
Property
Parking
- Total spaces: 4
- Parking features: Alley Access, On Street
- Carport spaces: 2
- Uncovered spaces: 2
Features
- Levels: One
- Stories: 1
- Patio & porch: Deck, Covered, Porch
- Exterior features: Smart Light(s), Smart Lock(s)
- Fencing: Full
- Has view: Yes
- View description: City
Lot
- Size: 6,534 Square Feet
- Dimensions: 42 x 150
Details
- Parcel number: 09111039200
- Special conditions: Standard
Construction
Type & style
- Home type: SingleFamily
- Architectural style: Other
- Property subtype: Single Family Residence, Residential
Materials
- Vinyl Siding
Condition
- New construction: No
- Year built: 2012
Utilities & green energy
- Sewer: Public Sewer
- Water: Public
- Utilities for property: Electricity Available, Water Available, Cable Connected
Green energy
- Energy efficient items: Windows, Thermostat
- Indoor air quality: Contaminant Control
- Water conservation: Low-Flow Fixtures
Community & HOA
Community
- Security: Carbon Monoxide Detector(s)
- Subdivision: Estepps Two Lot
HOA
- Has HOA: No
Location
- Region: Nashville
Financial & listing details
- Price per square foot: $469/sqft
- Tax assessed value: $682,500
- Annual tax amount: $3,836
- Date on market: 5/15/2024
- Electric utility on property: Yes
Price history
| Date | Event | Price |
|---|---|---|
| 6/27/2024 | Sold | $760,000+9.4%$469/sqft |
Source:  RealTracs MLS as distributed by MLS GRID #2655010 Report a problem RealTracs MLS as distributed by MLS GRID #2655010 Report a problem | ||
| 5/21/2024 | Pending sale | $694,700$429/sqft |
Source: RealTracs MLS as distributed by MLS GRID #2655010 Report a problem | ||
| 5/15/2024 | Listed for sale | $694,700+57.9%$429/sqft |
Source: RealTracs MLS as distributed by MLS GRID #2655010 Report a problem | ||
| 2/26/2018 | Sold | $440,000-2.2%$271/sqft |
Source: RealTracs MLS as distributed by MLS GRID #1888241 Report a problem | ||
| 12/16/2017 | Listed for sale | $449,900-10%$278/sqft |
Source: Village Real Estate Services #1888241 Report a problem | ||
| 11/14/2017 | Listing removed | $499,900$308/sqft |
Source: American Heritage Inc. #1871154 Report a problem | ||
| 10/11/2017 | Listed for sale | $499,900+129.6%$308/sqft |
Source: American Heritage Inc. #1871154 Report a problem | ||
| 10/9/2012 | Sold | $217,700$134/sqft |
Source: Public Record Report a problem | ||
Public tax history
| Year | Property taxes | Tax assessment |
|---|---|---|
| 2025 | $4,801 +25.2% | $170,625 +44.8% |
| 2024 | $3,836 | $117,875 |
| 2023 | $3,836 | $117,875 |
| 2022 | $3,836 -1% | $117,875 |
| 2021 | $3,876 +3.5% | $117,875 +32.9% |
| 2020 | $3,745 +33.8% | $88,725 |
| 2019 | $2,799 | $88,725 |
| 2018 | $2,799 | $88,725 |
| 2017 | $2,799 | $88,725 +52.8% |
| 2016 | $2,799 +6.8% | $58,050 |
| 2015 | $2,622 | $58,050 |
| 2014 | $2,622 | $58,050 |
| 2013 | -- | $58,050 +625.6% |
| 2012 | -- | $8,000 |
Find assessor info on the county website
Neighborhood: The Nations
Nearby homes
- $790,2003 bd2 ba2k sqft5000 Georgia Ave, Nashville, TN 37209Off Market
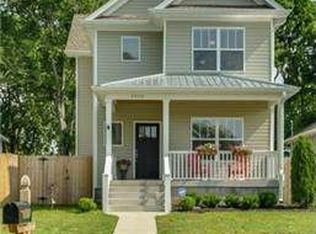
- $628,8004 bd3 ba2.2k sqft5002 Georgia Ave, Nashville, TN 37209Off Market

- $588,0004 bd3 ba2.8k sqft4910 Georgia Ave, Nashville, TN 37209Off Market
- $761,0004 bd3 ba2.1k sqft5006 Georgia, Nashville, TN 37209Off Market
- $226,8004 bd3 ba2.1k sqft5004 Georgia Ave, Nashville, TN 37209Off Market
- $746,0004 bd3 ba2.2k sqft5004 Georgia Ave, Nashville, TN 37209Off Market
- $790,5004 bd3 ba2.2k sqft5006 Georgia Ave, Nashville, TN 37209Off Market
- $494,4001 bd1 ba1k sqft4908 Georgia Ave, Nashville, TN 37209Off Market
Nearby schools
GreatSchools rating
- 3/10Cockrill Elementary SchoolGrades: PK-5Distance: 0.2 mi
- 4/10McKissack Middle SchoolGrades: 6-8Distance: 0.9 mi
- 4/10Pearl Cohn Magnet High SchoolGrades: 9-12Distance: 1.9 mi
Schools provided by the listing agent
- Elementary: Cockrill Elementary
- Middle: Moses McKissack Middle
- High: Pearl Cohn Magnet High School
Source: RealTracs MLS as distributed by MLS GRID. This data may not be complete. We recommend contacting the local school district to confirm school assignments for this home.
Get a cash offer in 3 minutes
Find out how much your home could sell for in as little as 3 minutes with a no-obligation cash offer.
Estimated market value
$719,700
Get a cash offer in 3 minutes
Find out how much your home could sell for in as little as 3 minutes with a no-obligation cash offer.
Estimated market value
$719,700
- Tennessee
- Davidson County
- Nashville
- 37209
- The Nations
- 4918 Georgia Ave
Nearby cities
Nearby neighborhoods
Nearby zip codes
Other Nashville Topics
