Skip main navigation
Closed
  • $665,000

    4918 Leeds Ct, Atlanta, GA 30338

    4beds
    3,100sqft
    Single Family Residence, Residential
    Built in 1967
    0.4 Acres Lot
    $733,400 Zestimate®
    $215/sqft
    $5,222 Estimated rent

    Home value

    $733,400

    $697,000 - $777,000

    $5,222/mo

    Zestimate® history
    Loading
    Loading...

    Owner options

    List your home for rent

    $5,222/mo

    Rent Zestimate®

    Find your next renter with Zillow Rental Manager. Plus, with online applications, you can quickly screen prospective tenants – for free.

    Learn more

    $5,222/mo

    Rent Zestimate®

    Refinance and save

    $4,013/mo

    Est. payment

    Refinancing to a lower rate could help reduce your monthly payments and save thousands over the life of the loan.

    See today's rates

    $4,013/mo

    Est. payment

    Explore your selling options

    Work with a Zillow partner agent

    Leverage their expertise and Zillow's premium Showcase listings to get your home seen by more buyers.

    Get started

    List with your own agent

    Get your home in front of millions of buyers by listing it on Zillow.

    Learn how to do it

    Sell it yourself

    Take full control of how buyers see your home on Zillow by listing For Sale by Owner (FSBO).

    List your home

    What's special

    Brick homeClose to perimeter mallRocking chair front porchOversized back deckSizable primary suitePrivate lotRefinished hardwood floors
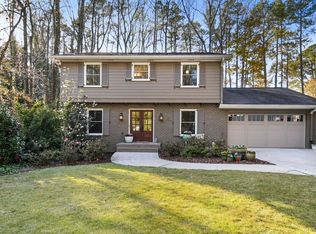
    Fall in love with this charming neighborhood, and make this your new home for the holidays! This 4 bedroom, 2.5 bath brick home is located on a large, private lot, backing up to a serene creek. Enjoy sipping your morning coffee on the rocking chair front porch or the oversized back deck as you watch deer, rabbits, and other wildlife stroll through the woods. Set up a projector screen and enjoy football season around the fire pit! With over 2,200 square feet in the main home and a large multifunctional basement of almost 900 square feet, this home has ample space for your needs. Enjoy the abundance of natural light throughout. The sizable primary suite and additional bedrooms are equipped with custom walk-in closets. The spacious basement and secondary living areas can be used as additional office space, gaming rooms, or family spaces. The home is move-in ready with refinished hardwood floors on the main level, practically new plush carpet upstairs. Leeds Court is ideally located close to Perimeter Mall, downtown Dunwoody, and local parks and nature facilities. But what makes this home stand out is the sense of community you get with this established neighborhood. This neighborhood hosts regular community functions and fosters strong relationships with its residents. Walking distance from the Dunwoody Library, Spruill Center for the Arts, STEM-Certified Dunwoody Elementary School and High School. Dunwoody Village boasts a fun atmosphere, dining establishments, and local shops. Dunwoody is more than a city; it’s a quaint community right outside bustling Atlanta. At 4918 Leeds Court, you get that small-town feel right next door to the action and excitement of the big city.

    Zillow last checked:

    Listing updated:

    Listing Provided by:

    Vivian Lee,

    Valor Realty Group

    Bought with:

    Laurie Rogers, 363432

    Keller Williams Realty Chattahoochee North, LLC

    Source: FMLS GA,MLS#: 7300179MLS Logo

    Facts & features

    Interior

    Bedrooms & bathrooms
    • Bedrooms: 4
    • Bathrooms: 3
    • Full bathrooms: 2
    • 1/2 bathrooms: 1
    Primary bedroom
    • Features: None
    • Level: None
    Bedroom
    • Features: None
    Primary bathroom
    • Features: Shower Only
    Dining room
    • Features: Separate Dining Room
    Kitchen
    • Features: Cabinets White, Eat-in Kitchen, Pantry, Stone Counters
    Heating
    • Forced Air, Natural Gas
    Cooling
    • Ceiling Fan(s), Central Air, Electric, Whole House Fan
    Appliances
    • Included: Dishwasher, Disposal, Dryer, Gas Cooktop, Gas Water Heater, Microwave, Refrigerator, Washer
    • Laundry: In Basement, Sink
    Features
    • Bookcases, Crown Molding, Entrance Foyer, Walk-In Closet(s)
    • Flooring: Carpet, Hardwood
    • Windows: Window Treatments, Wood Frames
    • Basement: Crawl Space,Daylight,Exterior Entry,Finished,Interior Entry,Walk-Out Access
    • Number of fireplaces: 1
    • Fireplace features: Family Room, Gas Starter
    • Common walls with other units/homes: No Common Walls
    Interior area
    • Total structure area: 3,100
    • Total interior livable area: 3,100 sqft
    • Finished area above ground: 2,229
    • Finished area below ground: 871

    Property

    Parking
    • Total spaces: 2
    • Parking features: Garage, Garage Door Opener, Garage Faces Front, Kitchen Level, Level Driveway
    • Garage spaces: 2
    • Has uncovered spaces: Yes
    Accessibility
    • Accessibility features: None
    Features
    • Levels: Two
    • Stories: 2
    • Patio & porch: Covered, Deck, Front Porch
    • Exterior features: Private Yard, Rain Gutters
    • Pool features: None
    • Spa features: None
    • Fencing: None
    • Has view: Yes
    • View description: Other
    • Waterfront features: None
    • Body of water: None
    Lot
    • Size: 0.40 Acres
    • Dimensions: 182 x 92
    • Features: Back Yard, Front Yard, Private
    Details
    • Additional structures: None
    • Parcel number: 18 361 04 006
    • Other equipment: Dehumidifier
    • Horse amenities: None

    Construction

    Type & style
    • Home type: SingleFamily
    • Architectural style: Traditional
    • Property subtype: Single Family Residence, Residential
    Materials
    • Brick 4 Sides
    • Foundation: Block, Slab
    • Roof: Composition,Ridge Vents
    Condition
    • Resale
    • New construction: No
    • Year built: 1967

    Utilities & green energy

    • Electric: 110 Volts
    • Sewer: Public Sewer
    • Water: Public
    • Utilities for property: Cable Available, Electricity Available, Natural Gas Available, Sewer Available, Water Available
    Green energy
    • Energy efficient items: None
    • Energy generation: None

    Community & neighborhood

    Security
    • Security features: Smoke Detector(s)
    Community
    • Community features: Near Public Transport, Near Schools, Near Shopping, Near Trails/Greenway
    Location
    • Region: Atlanta
    • Subdivision: Cambridge Estates

    Other

    Other facts
    • Road surface type: Asphalt, Paved

    Price history

    DateEventPrice
    12/5/2023Sold$665,000+2.3%$215/sqft
    Source: FMLS GA #7300179 Report a problem
    11/16/2023Pending sale$650,000$210/sqft
    Source: FMLS GA #7300179 Report a problem
    11/9/2023Contingent$650,000$210/sqft
    Source: GAMLS #10222442 Report a problem
    11/9/2023Listed for sale$650,000$210/sqft
    Source: GAMLS #10222442 Report a problem
    11/9/2023Contingent$650,000$210/sqft
    Source: GAMLS #10222442 Report a problem
    11/7/2023Listed for sale$650,000+14%$210/sqft
    Source: FMLS GA #7300179 Report a problem
    6/23/2021Sold$570,000-0.9%$184/sqft
    Source: GAMLS #8967871 Report a problem
    6/4/2021Pending sale$575,000$185/sqft
    Source: FMLS GA #6872610 Report a problem
    5/10/2021Price change$575,000-1.7%$185/sqft
    Source: GAMLS #8967871 Report a problem
    4/28/2021Listed for sale$585,000+112.7%$189/sqft
    Source: FMLS GA #6872610 Report a problem
    7/27/2010Sold$275,000$89/sqft
    Source: Public Record Report a problem

    Public tax history

    YearProperty taxesTax assessment
    2025$7,176 +2.4%$263,520 +5.6%
    2024$7,008 +27.1%$249,560 +13.1%
    2023$5,516 -11.3%$220,640 -2.3%
    2022$6,221 +32.4%$225,840 +32.9%
    2021$4,697 +13.7%$169,880 +20.5%
    2020$4,132 +1.5%$140,960 -0.5%
    2019$4,073 -7.1%$141,680 -2.4%
    2018$4,385 -25.9%$145,200 +3%
    2017$5,915 +7.3%$140,960 +5.9%
    2016$5,515 $133,080
    2014$5,515 $133,080 +9.3%
    2013-- $121,760 +10.7%
    2012-- $110,000
    2011-- $110,000 -11.6%
    2010$5,238 $124,480
    2009$5,238 +0.1%$124,480
    2008$5,234 +0.1%$124,480
    2007$5,228 $124,480
    2006$5,228 +13.1%$124,480 +11.4%
    2005$4,621 +8.2%$111,720 +8.8%
    2004$4,273 +0.9%$102,720
    2003$4,235 +0.7%$102,720
    2002$4,207 +23.2%$102,720 +12.8%
    2001$3,415 $91,040

    Find assessor info on the county website

    Neighborhood: 30338

    Nearby schools

    GreatSchools rating
    Schools provided by the listing agent
    • Elementary: Dunwoody
    • Middle: Peachtree
    • High: Dunwoody

    Source: FMLS GA. This data may not be complete. We recommend contacting the local school district to confirm school assignments for this home.

    Get a cash offer in 3 minutes
    Find out how much your home could sell for in as little as 3 minutes with a no-obligation cash offer.
    Estimated market value
    $733,400
    Get a cash offer in 3 minutes
    Find out how much your home could sell for in as little as 3 minutes with a no-obligation cash offer.
    Estimated market value
    $733,400