Skip main navigation
Off market
  • $340,800

    4918 McAllister Dr, Chester, VA 23831

    3beds
    1,603sqft
    Detached
    Built in 1974
    0.4 Acres Lot
    $340,800 Zestimate®
    $213/sqft
    $2,326 Estimated rent

    Home value

    $340,800

    $324,000 - $358,000

    $2,326/mo

    Zestimate® history
    Loading
    Loading...

    Owner options

    List your home for rent

    $2,326/mo

    Rent Zestimate®

    Find your next renter with Zillow Rental Manager. Plus, with online applications, you can quickly screen prospective tenants – for free.

    Learn more

    $2,326/mo

    Rent Zestimate®

    Refinance and save

    $2,042/mo

    Est. payment

    Refinancing to a lower rate could help reduce your monthly payments and save thousands over the life of the loan.

    See today's rates

    $2,042/mo

    Est. payment

    Explore your selling options

    Work with a Zillow partner agent

    Leverage their expertise and Zillow's premium Showcase listings to get your home seen by more buyers.

    Get started

    List with your own agent

    Get your home in front of millions of buyers by listing it on Zillow.

    Learn how to do it

    Sell it yourself

    Take full control of how buyers see your home on Zillow by listing For Sale by Owner (FSBO).

    List your home

    What's special

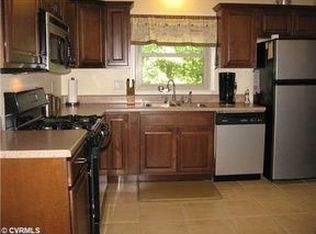
    Just listed in sought-after Chesterbrook Farms is this lovingly maintained, brick, ranch style home featuring 3 bedrooms, 2 bathrooms, & off-street parking! When you arrive you will be smitten w/the charming front porch, just bring your rocker & coffee! Inside, a cute-as-a-button foyer greets you with plenty of room for a console table & chair. To your left is the large formal dining room w/brand NEW carpet, new paint, & a built-in cabinet. Through the French Doors you will discover the kitchen boasting NEW vinyl flooring, fresh paint, & an eat-in area! A utility room & pantry are adjacent to the kitchen, making cleaning up a breeze! At the heart of the home is the darling family room featuring a gas fireplace, fresh paint, & a door that leads to you back yard. On the right side of the home is where you will uncover the sleeping quarters w/a large master bedroom with NEW carpet, fresh paint, & an en suite bath. Bedroom 2 has NEW carpet, fresh paint, & built-in cabinetry. Bedroom 3 has NEW carpet & a closet. A full hall bath services bedrooms 2 & 3. Outside, you will love the flat back yard w/a detached shed for all your storage needs! Call to schedule your tour, today!

    This property is off market, which means it's not currently listed for sale or rent on Zillow. This may be different from what's available on other websites or public sources.

    Facts & features

    Interior

    Bedrooms & bathrooms
    • Bedrooms: 3
    • Bathrooms: 2
    • Full bathrooms: 2
    • Main level bathrooms: 2
    Heating
    • Forced air, Gas
    Cooling
    • Central
    Appliances
    • Included: Dishwasher
    • Laundry: Washer Hookup, Dryer Hookup
    Features
    • Pantry, Laminate Counters, Eat-in Kitchen, Formal Dining Room, 1st Floor Bedroom, 1st Floor Master Bedroom, MBR Bath, 1st Floor Bedrm W/ Full Bath
    • Flooring: Carpet, Hardwood, Linoleum / Vinyl
    • Doors: French Doors
    • Basement: None
    • Attic: Access Panel
    • Has fireplace: Yes
    • Fireplace features: Gas
    Interior area
    • Structure area source: Per Tax
    • Total interior livable area: 1,603 sqft

    Property

    Features
    • Patio & porch: Front Porch
    • Exterior features: Wood, Brick
    • Frontage length: 0.0000
    Lot
    • Size: 0.4 Acres
    • Features: Level
    Details
    • Additional structures: Storage Shed Detached
    • Parcel number: 786657006100000
    • Zoning: R7
    • Zoning description: R7

    Construction

    Type & style
    • Home type: SingleFamily
    • Architectural style: Ranch
    • Property subtype: Detached
    Materials
    • Wood
    • Roof: Composition
    Condition
    • Year built: 1974

    Utilities & green energy

    • Sewer: Conventional Septic
    • Water: Public Water

    Community & HOA

    Location
    • Region: Chester

    Financial & listing details

    • Price per square foot: $213/sqft
    • Tax assessed value: $294,800
    • Annual tax amount: $2,624

    Price history

    DateEventPrice
    4/20/2020Sold$205,000+3%$128/sqft
    Source: CVRMLS #2005962 Report a problem
    3/7/2020Pending sale$199,000$124/sqft
    Source: EXP Realty LLC #2005962 Report a problem
    3/6/2020Listed for sale$199,000$124/sqft
    Source: EXP Realty LLC #2005962 Report a problem

    Public tax history

    YearProperty taxesTax assessment
    2025$2,624 +7.1%$294,800 +8.3%
    2024$2,450 +7.9%$272,200 +9.1%
    2023$2,270 +2.9%$249,400 +4%
    2022$2,206 +13.1%$239,800 +16.8%
    2021$1,950 +5.2%$205,300 +5.2%
    2020$1,853 +14%$195,100 +14%
    2019$1,625 +49.7%$171,100 -0.4%
    2018$1,086 -32.8%$171,800 +3.7%
    2017$1,615 $165,600
    2016$1,615 +56.3%$165,600
    2015$1,033 +3.2%$165,600 +3.2%
    2014$1,001 $160,400
    2013-- $160,400 -2.4%
    2012-- $164,300 -4.1%
    2011-- $171,400 -4.2%
    2010-- $178,900 -3.1%
    2009-- $184,600
    2008-- $184,600 +17.4%
    2007-- $157,300 +31%
    2005-- $120,100
    2004-- $120,100 +7.4%
    2003-- $111,800 +16.5%
    2002-- $96,000
    2001-- $96,000
    Find assessor info on the county website

    Neighborhood: 23831

    Nearby schools

    GreatSchools rating
    Schools provided by the listing agent
    • Elementary: Ecoff
    • Middle: Carver
    • High: Bird

    Source: The MLS. This data may not be complete. We recommend contacting the local school district to confirm school assignments for this home.

    Get a cash offer in 3 minutes
    Find out how much your home could sell for in as little as 3 minutes with a no-obligation cash offer.
    Estimated market value
    $340,800
    Get a cash offer in 3 minutes
    Find out how much your home could sell for in as little as 3 minutes with a no-obligation cash offer.
    Estimated market value
    $340,800