An inviting single family residence, located at 4918 Melrose AVE in INDIANAPOLIS, IN, USA, presents itself in a ready to move in condition, offering a truly welcoming atmosphere. The kitchen serves as a central point for daily routines, featuring classic shaker cabinets that provide both timeless style and practical storage solutions, contributing to a harmonious culinary environment. Within the home, two distinct bedrooms offer private spaces designed for rest and rejuvenation, each contributing to a sense of comfort and personal retreat. A single full bathroom provides essential amenities, thoughtfully arranged to offer convenience and ease for daily routines. The single story layout provides 912 square feet of living area, ensuring straightforward access and a comfortable, well-proportioned environment throughout the entire residence. Outside, a welcoming porch extends an invitation to enjoy the surroundings, providing an ideal spot for moments of relaxation. The generous lot, spanning 9440 square feet, offers ample outdoor space within this residential area, allowing for various activities and personal enjoyment. Constructed in 1981, this single family residence embodies an enduring design, poised for new experiences. This inviting single family residence offers a harmonious blend of practical features and comfortable living, awaiting its discerning homeowner.
Sold
$141,000
4918 Melrose Ave, Indianapolis, IN 46241
2beds
912sqft
Residential, Single Family Residence
Built in 1981
9,583 Square Feet Lot
$142,300 Zestimate®
$155/sqft
$1,219 Estimated rent
Home value
$142,300
$135,000 - $151,000
$1,219/mo
Zestimate® history
Owner options
List your home for rent
$1,219/mo
Rent Zestimate®
Find your next renter with Zillow Rental Manager. Plus, with online applications, you can quickly screen prospective tenants – for free.
$1,219/mo
Rent Zestimate®
Refinance and save
$936/mo
Est. payment
Refinancing to a lower rate could help reduce your monthly payments and save thousands over the life of the loan.
$936/mo
Est. payment
Explore your selling options
Work with a Zillow partner agent
Leverage their expertise and Zillow's premium Showcase listings to get your home seen by more buyers.
Get startedList with your own agent
Get your home in front of millions of buyers by listing it on Zillow.
Learn how to do itSell it yourself
Take full control of how buyers see your home on Zillow by listing For Sale by Owner (FSBO).
List your homeWhat's special
Timeless styleAmple outdoor spaceClassic shaker cabinetsWelcoming porchTwo distinct bedroomsSingle story layoutPractical storage solutions
Zillow last checked:
Listing updated:
Listed by:
Isabella Frazier 984-370-6886,
Trelora Realty
Bought with:
Georgina Becerra
F.C. Tucker Company
Source: MIBOR as distributed by MLS GRID,MLS#: 22084349
Facts & features
Interior
Bedrooms & bathrooms
- Bedrooms: 2
- Bathrooms: 1
- Full bathrooms: 1
- Main level bathrooms: 1
- Main level bedrooms: 2
Primary bedroom
- Level: Main
- Area: 255 Square Feet
- Dimensions: 15x17
Bedroom 2
- Level: Main
- Area: 120 Square Feet
- Dimensions: 10x12
Kitchen
- Level: Main
- Area: 266 Square Feet
- Dimensions: 19x14
Living room
- Level: Main
- Area: 294 Square Feet
- Dimensions: 14x21
Heating
- Forced Air, Natural Gas
Cooling
- Central Air
Appliances
- Included: None, Refrigerator, Range Hood
Features
- Attic Access, Eat-in Kitchen
- Has basement: No
- Attic: Access Only
Interior area
- Total structure area: 912
- Total interior livable area: 912 sqft
Property
Parking
- Total spaces: 2
- Parking features: Detached, Garage Door Opener
- Garage spaces: 2
Features
- Levels: One
- Stories: 1
- Patio & porch: Covered
- Exterior features: Other
- Has view: Yes
- View description: Neighborhood
Lot
- Size: 9,583 Square Feet
- Features: Other
Details
- Parcel number: 491118113266000900
- Horse amenities: None
Construction
Type & style
- Home type: SingleFamily
- Architectural style: Traditional
- Property subtype: Residential, Single Family Residence
Materials
- Vinyl With Brick, Brick
- Foundation: Slab
Condition
- New construction: No
- Year built: 1981
Utilities & green energy
- Water: Public
- Utilities for property: Sewer Connected, Water Connected
Community & HOA
Community
- Subdivision: Drexel Gardens
HOA
- Has HOA: No
Location
- Region: Indianapolis
Financial & listing details
- Price per square foot: $155/sqft
- Tax assessed value: $157,400
- Annual tax amount: $3,051
- Date on market: 2/27/2026
- Cumulative days on market: 9 days
Price history
| Date | Event | Price |
|---|---|---|
| 4/13/2026 | Sold | $141,000+0.8%$155/sqft |
Source:  MIBOR as distributed by MLS GRID #22084349 Report a problem MIBOR as distributed by MLS GRID #22084349 Report a problem | ||
| 3/7/2026 | Pending sale | $139,900$153/sqft |
Source: MIBOR as distributed by MLS GRID #22084349 Report a problem | ||
| 2/27/2026 | Listed for sale | $139,900+233.1%$153/sqft |
Source: MIBOR as distributed by MLS GRID #22084349 Report a problem | ||
| 12/28/2017 | Sold | $42,000+13.5%$46/sqft |
Source: MIBOR as distributed by MLS GRID #21525517 Report a problem | ||
| 5/31/2005 | Sold | $37,000$41/sqft |
Source: MIBOR as distributed by MLS GRID #2516124 Report a problem | ||
Public tax history
| Year | Property taxes | Tax assessment |
|---|---|---|
| 2025 | $2,942 -1.5% | $157,400 +25.7% |
| 2024 | $2,987 +9.1% | $125,200 -1.5% |
| 2023 | $2,738 +17% | $127,100 +9.1% |
| 2022 | $2,341 +23.4% | $116,500 +34.8% |
| 2021 | $1,897 | $86,400 +23.4% |
| 2020 | $1,897 +31.1% | $70,000 |
| 2019 | $1,447 -0.9% | $70,000 +14.2% |
| 2018 | $1,460 -36% | $61,300 +1.3% |
| 2017 | $2,282 +63.4% | $60,500 +0.2% |
| 2016 | $1,396 +19.4% | $60,400 +3.8% |
| 2014 | $1,169 +3.4% | $58,200 |
| 2013 | $1,131 | $58,200 +3.4% |
| 2012 | $1,131 | $56,300 +9.7% |
| 2011 | -- | $51,300 -1.9% |
| 2010 | $1,052 -2.8% | $52,300 -2.8% |
| 2009 | $1,082 | $53,800 -9.1% |
| 2007 | -- | $59,200 +5.7% |
| 2004 | -- | $56,000 -37.4% |
| 2003 | -- | $89,500 +172.9% |
| 2002 | -- | $32,800 +199.8% |
| 2001 | -- | $10,940 |
| 2000 | -- | $10,940 |
Find assessor info on the county website
Neighborhood: Park Fletcher
Nearby homes
- $4,400-- bd-- ba-- sqft4910 Melrose Ave, Indianapolis, IN 46241Off Market
- $4,400-- bd-- ba-- sqft4920 Melrose Ave, Indianapolis, IN 46241Off Market
- $108,4002 bd1 ba784 sqft4906 Melrose Ave, Indianapolis, IN 46241Off Market
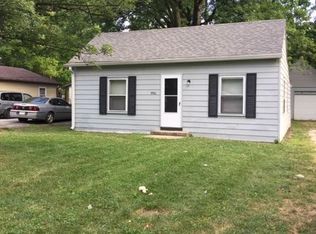
- $4,400-- bd-- ba-- sqft4922 Melrose Ave, Indianapolis, IN 46241Off Market
- $235,0004 bd3 ba1.9k sqft4926 Melrose Ave, Indianapolis, IN 46241Sold
- $18,5004,791.6 Square Feet4904 Melrose Ave, Indianapolis, IN 46241Sold
- $169,100-- bd-- ba1.1k sqft4911 W Naomi St, Indianapolis, IN 46241Off Market
- $4,400-- bd-- ba-- sqft4913 W Naomi St, Indianapolis, IN 46241Off Market
Nearby schools
GreatSchools rating
- 4/10Maplewood Elementary SchoolGrades: PK-6Distance: 0.3 mi
- 4/10Lynhurst 7th & 8th Grade CenterGrades: 7-8Distance: 1.1 mi
- NABen Davis Ninth Grade CenterGrades: 9Distance: 3.9 mi
Schools provided by the listing agent
- Elementary: Maplewood Elementary School
- Middle: Lynhurst 7th & 8th Grade Center
- High: Ben Davis High School
Source: MIBOR as distributed by MLS GRID. This data may not be complete. We recommend contacting the local school district to confirm school assignments for this home.
Get a cash offer in 3 minutes
Find out how much your home could sell for in as little as 3 minutes with a no-obligation cash offer.
Estimated market value
$142,300
Get a cash offer in 3 minutes
Find out how much your home could sell for in as little as 3 minutes with a no-obligation cash offer.
Estimated market value
$142,300
- Indiana
- Marion County
- Indianapolis
- 46241
- Park Fletcher
- 4918 Melrose Ave
Nearby cities
Nearby neighborhoods
Nearby zip codes
Other Indianapolis Topics
