Are you ready for peace and quiet, but not too far from the highway and amenities? I think this may be the one for you. This 3 bedroom 2 1/2 bath nestled on 3.5 +/- acres, offers plenty of space with a wide hallway with good sized bedrooms. All kitchen appliances are under 4 years old. The main floor is also equipped with laundry and a mud room. LL features huge recreation room and half bath. Use the space to fit your needs. Two car oversized garage. LL is 2x6 construction. Pool table included. Home being sold AS-IS. Seller will not complete any repairs. Pontoon Beach occupancy obtained. Transferrable Choice Home Warranty. Some Accessible Features
Closed
Listed by: Thrive Realty Group, LLC • Caren Kelly • Contact: 636-575-9551
Bought with: Keller Williams Marquee
$195,000
4918 Oakridge Dr, Granite City, IL 62040
3beds
2,062sqft
Single Family Residence
Built in 1985
3.56 Acres Lot
$198,100 Zestimate®
$95/sqft
$2,425 Estimated rent
Home value
$198,100
$176,000 - $222,000
$2,425/mo
Zestimate® history
Owner options
List your home for rent
$2,425/mo
Rent Zestimate®
Find your next renter with Zillow Rental Manager. Plus, with online applications, you can quickly screen prospective tenants – for free.
$2,425/mo
Rent Zestimate®
Refinance and save
$1,429/mo
Est. payment
Refinancing to a lower rate could help reduce your monthly payments and save thousands over the life of the loan.
$1,429/mo
Est. payment
Explore your selling options
Work with a Zillow partner agent
Leverage their expertise and Zillow's premium Showcase listings to get your home seen by more buyers.
Get startedList with your own agent
Get your home in front of millions of buyers by listing it on Zillow.
Learn how to do itSell it yourself
Take full control of how buyers see your home on Zillow by listing For Sale by Owner (FSBO).
List your homeWhat's special
Good sized bedroomsHalf bathTwo car oversized garageWide hallwayHuge recreation room
Zillow last checked:
Listing updated:
Listed by:
Caren Kelly 636-575-9551,
Thrive Realty Group, LLC
Bought with:
Erica L Timko, 475173582
Keller Williams Marquee
Source: MARIS,MLS#: 25024599 Originating MLS: Southwestern Illinois Board of REALTORS
Originating MLS: Southwestern Illinois Board of REALTORSFacts & features
Interior
Bedrooms & bathrooms
- Bedrooms: 3
- Bathrooms: 3
- Full bathrooms: 2
- 1/2 bathrooms: 1
- Main level bathrooms: 2
- Main level bedrooms: 3
Primary bedroom
- Features: Floor Covering: Carpeting, Wall Covering: None
- Level: Main
- Area: 165
- Dimensions: 11 x 15
Bedroom
- Features: Floor Covering: Carpeting, Wall Covering: None
- Level: Main
- Area: 80
- Dimensions: 10 x 8
Bedroom
- Features: Floor Covering: Carpeting, Wall Covering: None
- Level: Main
- Area: 165
- Dimensions: 15 x 11
Breakfast room
- Features: Floor Covering: Luxury Vinyl Plank, Wall Covering: None
- Level: Main
- Area: 132
- Dimensions: 12 x 11
Family room
- Features: Floor Covering: Carpeting, Wall Covering: None
- Level: Main
- Area: 364
- Dimensions: 26 x 14
Kitchen
- Features: Floor Covering: Luxury Vinyl Plank, Wall Covering: None
- Level: Main
- Area: 121
- Dimensions: 11 x 11
Laundry
- Features: Floor Covering: Luxury Vinyl Plank, Wall Covering: None
- Level: Main
- Area: 35
- Dimensions: 7 x 5
Mud room
- Features: Floor Covering: Luxury Vinyl Plank, Wall Covering: None
- Level: Main
- Area: 22
- Dimensions: 11 x 2
Recreation room
- Features: Floor Covering: Concrete, Wall Covering: None
- Level: Lower
- Area: 494
- Dimensions: 26 x 19
Heating
- Forced Air, Propane
Cooling
- Attic Fan, Ceiling Fan(s), Central Air, Electric
Appliances
- Included: Propane Water Heater, Water Softener Rented
Features
- Kitchen/Dining Room Combo, Walk-In Closet(s), Breakfast Bar, Breakfast Room, Shower
- Flooring: Carpet
- Basement: Partially Finished,Concrete
- Number of fireplaces: 1
- Fireplace features: Recreation Room, Wood Burning, Family Room
Interior area
- Total structure area: 2,062
- Total interior livable area: 2,062 sqft
- Finished area above ground: 1,568
- Finished area below ground: 494
Property
Parking
- Total spaces: 2
- Parking features: Attached, Garage
- Attached garage spaces: 2
Features
- Levels: Multi/Split
Lot
- Size: 3.56 Acres
- Dimensions: 191 x 1029 x 46 x 1151
Details
- Parcel number: 131210700000001.006
- Special conditions: Standard
Construction
Type & style
- Home type: SingleFamily
- Architectural style: Traditional,Split Foyer
- Property subtype: Single Family Residence
Condition
- Year built: 1985
Utilities & green energy
- Sewer: Septic Tank
- Water: Well
- Utilities for property: Electricity Connected, Water Connected
Community & HOA
Location
- Region: Granite City
Financial & listing details
- Price per square foot: $95/sqft
- Tax assessed value: $202,560
- Annual tax amount: $4,179
- Date on market: 5/7/2025
- Cumulative days on market: 85 days
- Listing terms: Cash,Conventional
- Ownership: Private
- Electric utility on property: Yes
- Road surface type: Gravel
Price history
| Date | Event | Price |
|---|---|---|
| 8/28/2025 | Sold | $195,000-11.4%$95/sqft |
Source:  MARIS #25024599 Report a problem MARIS #25024599 Report a problem | ||
| 8/3/2025 | Pending sale | $220,000$107/sqft |
Source: MARIS #25024599 Report a problem | ||
| 6/18/2025 | Price change | $220,000-2.2%$107/sqft |
Source: MARIS #25024599 Report a problem | ||
| 5/7/2025 | Listed for sale | $225,000$109/sqft |
Source: MARIS #25024599 Report a problem | ||
Public tax history
| Year | Property taxes | Tax assessment |
|---|---|---|
| 2024 | -- | $67,520 +8% |
| 2023 | -- | $62,500 +8.1% |
| 2022 | -- | $57,800 +6.4% |
| 2021 | -- | $54,310 +4.8% |
| 2020 | -- | $51,810 +3.5% |
| 2019 | $3,351 | $50,040 +5.6% |
| 2018 | -- | $47,400 |
| 2017 | $3,244 -6% | $47,400 -7.7% |
| 2016 | $3,452 | $51,330 +2.7% |
| 2015 | $3,452 | $50,000 |
| 2014 | $3,452 | $50,000 |
| 2013 | $3,452 | $50,000 |
| 2012 | -- | $50,000 |
| 2011 | -- | $50,000 +1.3% |
| 2010 | -- | $49,350 -23.9% |
| 2009 | -- | $64,810 +10.4% |
| 2007 | -- | $58,680 -6.9% |
| 2005 | -- | $63,000 +11% |
| 2004 | $3,828 +6.1% | $56,770 +5.9% |
| 2003 | $3,608 +3.9% | $53,620 +6.3% |
| 2002 | $3,472 | $50,430 +5.7% |
| 2001 | -- | $47,730 +3.2% |
| 2000 | $3,031 | $46,240 |
Find assessor info on the county website
Neighborhood: 62040
Nearby homes
- $294,1004 bd2 ba1.6k sqft4912 Oakridge Dr, Granite City, IL 62040Off Market
- $261,7004 bd2 ba1.7k sqft1891 Luehmann Ln, Granite City, IL 62040Off Market
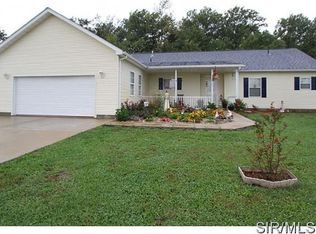
- $280,9004 bd2 ba1.8k sqft4906 Oakridge Dr, Granite City, IL 62040Off Market
- $50,7602 bd1 ba760 sqft1895 Luehmann Ln, Granite City, IL 62040Off Market
- $307,9005 bd3 ba1k sqft4924 Oakridge Dr, Granite City, IL 62040Off Market
- $378,9004 bd2 ba2.9k sqft4900 Oakridge Dr, Granite City, IL 62040Off Market
- $130,440-- bd-- ba-- sqftLuehmann Ln, Granite city, IL 62040Off Market
- $238,3003 bd2 ba1.8k sqft26 Brentwood Ct, Granite City, IL 62040Off Market
Nearby schools
GreatSchools rating
- 7/10Maryville Elementary SchoolGrades: PK-4Distance: 3.5 mi
- 4/10Collinsville Middle SchoolGrades: 7-8Distance: 4.5 mi
- 3/10Collinsville High SchoolGrades: 9-12Distance: 5.6 mi
Schools provided by the listing agent
- Elementary: Collinsville Dist 10
- Middle: Collinsville Dist 10
- High: Collinsville
Source: MARIS. This data may not be complete. We recommend contacting the local school district to confirm school assignments for this home.
Get a cash offer in 3 minutes
Find out how much your home could sell for in as little as 3 minutes with a no-obligation cash offer.
Estimated market value
$198,100
Get a cash offer in 3 minutes
Find out how much your home could sell for in as little as 3 minutes with a no-obligation cash offer.
Estimated market value
$198,100
- Illinois
- Madison County
- Pontoon Beach
- 62040
- 4918 Oakridge Dr
Nearby cities
Nearby zip codes
Other Pontoon Beach Topics
