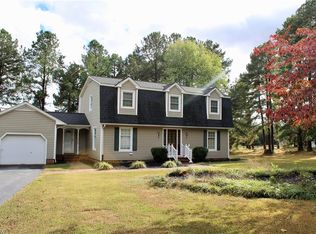
Welcome home to this charming 1950 cottage nestled on just over an acre in Browns Summit! Rich in character, this home features gleaming hardwood floors, a cozy wood-burning fireplace with its original wood mantel and surround, and timeless details throughout. The updated kitchen offers new cabinetry, countertops, backsplash, and appliances while preserving the home's vintage appeal with a beautiful built-in glass-front hutch. The primary bedroom features built-in bookcases and storage, adding both charm and functionality. Outside, enjoy the peaceful setting with mature trees, a spacious lawn, and a storage building complete with built-in shelving and electricity. A convenient carport provides covered parking. Major improvements include a new septic system and a brand-new crawlspace system. If you're looking for classic charm with thoughtful updates, this is a home you won't want to miss!
Pending
$250,000
4918 Oldway Rd, Browns Summit, NC 27214
2beds
1,399sqft
Stick/Site Built, Residential, Single Family Residence
Built in 1950
1.05 Acres Lot
$243,800 Zestimate®
$--/sqft
$-- HOA
What's special
Gleaming hardwood floorsBeautiful built-in glass-front hutchSpacious lawnTimeless details throughoutJust over an acreNew cabinetryUpdated kitchen
- 38 days
- 584
- 50
Likely to sell faster than
Zillow last checked:
Listing updated:
Listed by:
Kimberly Mathis 336-339-7757,
Keller Williams One
Source: Triad MLS,MLS#: 1228556
Facts & features
Interior
Bedrooms & bathrooms
- Bedrooms: 2
- Bathrooms: 1
- Full bathrooms: 1
- Main level bathrooms: 1
Primary bedroom
- Level: Main
- Dimensions: 11.17 x 11.08
Bedroom 2
- Level: Main
- Dimensions: 9.25 x 14.25
Dining room
- Level: Main
- Dimensions: 12.5 x 12.08
Kitchen
- Level: Main
- Dimensions: 8.25 x 13.67
Laundry
- Level: Main
- Dimensions: 7.33 x 11.33
Living room
- Level: Main
- Dimensions: 12 x 18.08
Office
- Level: Main
- Dimensions: 12.08 x 13.83
Heating
- Forced Air, Electric
Cooling
- Central Air
Appliances
- Included: Dishwasher, Range, Electric Water Heater
- Laundry: Dryer Connection, Main Level, Washer Hookup
Features
- Built-in Features
- Flooring: Tile, Wood
- Basement: Crawl Space
- Number of fireplaces: 1
- Fireplace features: Living Room
Interior area
- Total structure area: 1,399
- Total interior livable area: 1,399 sqft
- Finished area above ground: 1,399
Video & virtual tour
Property
Parking
- Total spaces: 1
- Parking features: Carport, Driveway, Gravel, Paved, Attached Carport
- Attached garage spaces: 1
- Has carport: Yes
- Has uncovered spaces: Yes
Features
- Levels: One
- Stories: 1
- Pool features: None
- Fencing: None
Lot
- Size: 1.05 Acres
Details
- Additional structures: Storage
- Parcel number: 0114010
- Zoning: RS-30
- Special conditions: Owner Sale
Construction
Type & style
- Home type: SingleFamily
- Property subtype: Stick/Site Built, Residential, Single Family Residence
Materials
- Vinyl Siding
Condition
- Year built: 1950
Utilities & green energy
- Sewer: Septic Tank
- Water: Well
Community & HOA
Community
- Subdivision: Ottis Gordon
HOA
- Has HOA: No
Location
- Region: Browns Summit
Financial & listing details
- Tax assessed value: $87,900
- Annual tax amount: $790
- Date on market: 7/23/2026
- Cumulative days on market: 19 days
- Listing agreement: Exclusive Right To Sell
- Listing terms: Cash,Conventional,FHA,USDA Loan,VA Loan
Estimated market value
$243,800
$232,000 - $256,000
$1,496/mo
Price history
| Date | Event | Price |
|---|---|---|
| 8/6/2026 | Pending sale | $250,000 |
Source: | ||
| 7/23/2026 | Listed for sale | $250,000+455.6% |
Source: | ||
| 7/27/2012 | Sold | $45,000$32/sqft |
Source: Public Record Report a problem | ||
Public tax history
| Year | Property taxes | Tax assessment |
|---|---|---|
| 2025 | $798 +2% | $87,900 |
| 2024 | $783 +2.3% | $87,900 |
| 2023 | $765 | $87,900 |
| 2022 | $765 +48% | $87,900 +48% |
| 2021 | $517 +3.4% | $59,400 +2.2% |
| 2018 | $500 -15.9% | $58,100 |
| 2017 | $594 | $58,100 -13.9% |
| 2016 | $594 | $67,500 |
| 2015 | $594 -2.2% | $67,500 |
| 2014 | $607 | $67,500 |
| 2013 | -- | $67,500 |
| 2012 | -- | $67,500 -1.6% |
| 2011 | -- | $68,600 |
| 2010 | -- | $68,600 |
| 2009 | -- | $68,600 |
| 2008 | -- | $68,600 |
| 2007 | -- | $68,600 |
| 2006 | -- | $68,600 |
| 2005 | -- | $68,600 |
| 2004 | -- | $68,600 |
Find assessor info on the county website
Monthly payment
Est. payment
Payment breakdown
Explore the cost of this home by adjusting the details. Changes won't be saved.Climate risks
Neighborhood: 27214
Nearby schools
Schools provided by the listing agent
- Elementary: Monticello-Brown Summit
- Middle: Northeast
- High: Northeast
Source: Triad MLS. This data may not be complete. We recommend contacting the local school district to confirm school assignments for this home.