Skip main navigation
Closed
  • $364,000

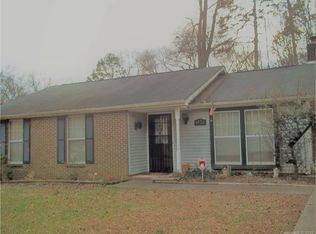
    4918 Penny Point Pl, Charlotte, NC 28212

    3beds
    1,815sqft
    Single Family Residence
    Built in 1984
    0.3 Acres Lot
    $362,500 Zestimate®
    $201/sqft
    $2,117 Estimated rent

    Home value

    $362,500

    $334,000 - $395,000

    $2,117/mo

    Zestimate® history
    Loading
    Loading...

    Owner options

    List your home for rent

    $2,117/mo

    Rent Zestimate®

    Find your next renter with Zillow Rental Manager. Plus, with online applications, you can quickly screen prospective tenants – for free.

    Learn more

    $2,117/mo

    Rent Zestimate®

    Refinance and save

    $2,149/mo

    Est. payment

    Refinancing to a lower rate could help reduce your monthly payments and save thousands over the life of the loan.

    See today's rates

    $2,149/mo

    Est. payment

    Explore your selling options

    Work with a Zillow partner agent

    Leverage their expertise and Zillow's premium Showcase listings to get your home seen by more buyers.

    Get started

    List with your own agent

    Get your home in front of millions of buyers by listing it on Zillow.

    Learn how to do it

    Sell it yourself

    Take full control of how buyers see your home on Zillow by listing For Sale by Owner (FSBO).

    List your home

    What's special

    Wood burning fireplaceGourmet kitchenFamily roomBreakfast areaOpen floor planGranite countertopsTitle flooring
    Welcome to the heart of the Charlotte area ! This stunning single-family home with 3 bedrooms and 2 full and 1 half bathrooms is a rare find in the heart of Candlelight Forest Subdivision. offering all the single family house living without the hassle of shared walls. With the all interior was freshly painted ,open floor plan and beautiful Vinyl floors throughout the bathrooms floor was Title flooring , this home is designed for modern living and effortless entertaining. Highlights: Gourmet Kitchen: Featuring New granite countertops, a brand new cabinets. Family Room Living Area: Enjoy a cozy wood burning fireplace and a seamless flow from the kitchen. First Floor: 3 bedroom and 2full bath.Main Level: Private dinning room , large living room for the guest and Entertainment ,Family room , Break fast area , private laundery room and half bathroom .No HOA . Convenient access to grocery stores, shopping, dining in just minutes away.Move in Ready!

    Zillow last checked:

    Listing updated:

    Listing Provided by:

    Tha Tang thatang@kw.com,

    Keller Williams Select

    Bought with:

    Greg Yates

    Keller Williams Connected

    Source: Canopy MLS as distributed by MLS GRID,MLS#: 4192039MLS Logo

    Facts & features

    Interior

    Bedrooms & bathrooms
    • Bedrooms: 3
    • Bathrooms: 3
    • Full bathrooms: 2
    • 1/2 bathrooms: 1
    Primary bedroom
    • Level: Upper
    Bedroom s
    • Level: Upper
    Bedroom s
    • Level: Upper
    Bathroom full
    • Level: Upper
    Bathroom full
    • Level: Upper
    Bathroom half
    • Level: Main
    Breakfast
    • Level: Main
    Dining room
    • Level: Main
    Family room
    • Level: Main
    Kitchen
    • Level: Main
    Laundry
    • Level: Main
    Living room
    • Level: Main
    Heating
    • Natural Gas
    Cooling
    • Central Air
    Appliances
    • Included: Dishwasher, Electric Range, Gas Water Heater, Microwave, Refrigerator, Self Cleaning Oven
    • Laundry: Main Level
    Features
    • Has basement: No
    • Fireplace features: Family Room, Wood Burning
    Interior area
    • Total structure area: 1,815
    • Total interior livable area: 1,815 sqft
    • Finished area above ground: 1,815
    • Finished area below ground: 0

    Property

    Parking
    • Total spaces: 1
    • Parking features: Driveway, Garage on Main Level
    • Garage spaces: 1
    • Has uncovered spaces: Yes
    Features
    • Levels: Two
    • Stories: 2
    Lot
    • Size: 0.30 Acres
    Details
    • Parcel number: 10332115
    • Zoning: N1-A
    • Special conditions: Standard

    Construction

    Type & style
    • Home type: SingleFamily
    • Property subtype: Single Family Residence
    Materials
    • Aluminum, Brick Partial, Vinyl
    • Foundation: Slab
    Condition
    • New construction: No
    • Year built: 1984

    Utilities & green energy

    • Sewer: Public Sewer
    • Water: City

    Community & neighborhood

    Location
    • Region: Charlotte
    • Subdivision: Candlelight Forest

    Other

    Other facts
    • Road surface type: Concrete

    Price history

    DateEventPrice
    3/7/2025Sold$364,000$201/sqft
    Source: Canopy MLS as distributed by MLS GRID #4192039 Report a problem
    1/9/2025Price change$364,000-0.3%$201/sqft
    Source: Canopy MLS as distributed by MLS GRID #4192039 Report a problem
    10/16/2024Listed for sale$365,000+28.1%$201/sqft
    Source: Canopy MLS as distributed by MLS GRID #4192039 Report a problem
    6/17/2024Sold$285,000$157/sqft
    Source: Canopy MLS as distributed by MLS GRID #4144716 Report a problem
    5/30/2024Listed for sale$285,000+45.4%$157/sqft
    Source: Canopy MLS as distributed by MLS GRID #4144716 Report a problem
    3/16/2021Sold$196,000-1.5%$108/sqft
    Source: Canopy MLS as distributed by MLS GRID #3583344 Report a problem
    4/18/2020Listing removed$199,000$110/sqft
    Source: Community House Realty Inc. #3583344 Report a problem
    3/5/2020Pending sale$199,000$110/sqft
    Source: Community House Realty Inc. #3583344 Report a problem
    1/18/2020Listed for sale$199,000+60.5%$110/sqft
    Source: Community House Realty Inc. #3583344 Report a problem
    5/2/2010Listing removed$124,000$68/sqft
    Source: Allen Tate Company #904351 Report a problem
    1/30/2010Price change$124,000-8.1%$68/sqft
    Source: Allen Tate Company #904351 Report a problem
    12/9/2009Listed for sale$134,900+21.5%$74/sqft
    Source: Allen Tate Company #904351 Report a problem
    8/4/2005Sold$111,000$61/sqft
    Source: Public Record Report a problem

    Public tax history

    YearProperty taxesTax assessment
    2025$2,382 $287,900
    2024-- $287,900
    2023$2,251 +24.8%$287,900 +65.6%
    2022$1,804 +0.6%$173,900
    2021$1,793 $173,900
    2020-- $173,900
    2019$1,770 +13.3%$173,900 +53.2%
    2018$1,563 +2.6%$113,500
    2017$1,523 $113,500
    2016$1,523 $113,500
    2015$1,523 +0.2%$113,500
    2014$1,520 $113,500
    2013-- $113,500 -0.5%
    2012-- $114,100
    2011-- $114,100 -6.9%
    2010-- $122,600
    2009-- $122,600
    2008-- $122,600
    2007-- $122,600
    2006-- $122,600
    2005-- $122,600
    2004-- $122,600
    2003-- $122,600 +14.4%
    2002-- $107,190
    2001-- $107,190
    2000-- $107,190

    Find assessor info on the county website

    Neighborhood: Farm Pond

    Nearby schools

    GreatSchools rating
    Schools provided by the listing agent
    • Elementary: Lawrence Orr
    • Middle: Cochrane
    • High: Grainger

    Source: Canopy MLS as distributed by MLS GRID. This data may not be complete. We recommend contacting the local school district to confirm school assignments for this home.

    Get a cash offer in 3 minutes
    Find out how much your home could sell for in as little as 3 minutes with a no-obligation cash offer.
    Estimated market value
    $362,500
    Get a cash offer in 3 minutes
    Find out how much your home could sell for in as little as 3 minutes with a no-obligation cash offer.
    Estimated market value
    $362,500