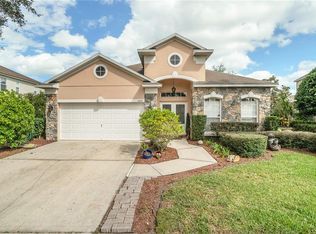
Don't miss this incredible opportunity to make this dream home your reality. Back on the market due to buyers financing complications. This house won't be back on the market long. Act Fast!! This stunning 5-bedroom, 4-bathroom residence, spanning an impressive 4,230 sq ft, is a true masterpiece. Nestled on a picturesque lot by a tranquil pond, this two-story gem offers an exquisite blend of elegance and functionality. As you enter, the grandeur of the space unfolds before you, with a spacious living area that seamlessly connects to the heart of the home - the gourmet kitchen. Adorned with beautiful cabinetry, new stainless steel appliances and granite countertops, tile backsplash, hands free faucet, kitchen is a chef's delight. Enjoy meals in the large adjacent eat-in kitchen area, bathed in natural light from large windows that overlook the serene pond and pool. The perfect entertaining space. The Dining Room adds to the enjoyment with a custom built-in dry bar and wine fridge. Two master suites one downstairs and one upstairs. 2 AC units one replaced in 2021 and one 2017. New roof 2021*new driveway 2021*new gutters 2021*new exterior house painted and pool deck 2021*Playset 2022, Electronic/remote controlled screens in covered lanai*two inside laundry areas, one upstairs and one downstairs. Living room and loft have additional custom cabinetry build in for ample storage. Lots of upgraded custom feature throughout. Wainscoting, closet systems, hardware, TV drop downs, accent walls, oversized garage. Close to the airport, restaurants, shopping, hospitals. So much more, come see! Schedule your showing today!!! You will fall in Love!! Click link for full video.
Sold for $725,000
Zillow last checked:
Listing updated:
Bought with:
Marc Holland, 3274757
SIMPLIHOM
Source: Stellar MLS,MLS#: O6183185 Originating MLS: Orlando Regional
Originating MLS: Orlando Regional
Price history
| Date | Event | Price |
|---|---|---|
| 8/29/2024 | Sold | $725,000-2.7%$171/sqft |
Source:  Stellar MLS #O6183185 Report a problem Stellar MLS #O6183185 Report a problem | ||
| 7/29/2024 | Pending sale | $745,000$176/sqft |
Source: Stellar MLS #O6183185 Report a problem | ||
| 6/22/2024 | Price change | $745,000-2%$176/sqft |
Source: Stellar MLS #O6183185 Report a problem | ||
| 5/29/2024 | Price change | $760,000-1.9%$180/sqft |
Source: Stellar MLS #O6183185 Report a problem | ||
| 5/5/2024 | Pending sale | $775,000$183/sqft |
Source: Stellar MLS #O6183185 Report a problem | ||
| 5/2/2024 | Listed for sale | $775,000$183/sqft |
Source: Stellar MLS #O6183185 Report a problem | ||
| 3/18/2024 | Pending sale | $775,000$183/sqft |
Source: Stellar MLS #O6183185 Report a problem | ||
| 2/29/2024 | Listed for sale | $775,000+107.2%$183/sqft |
Source: Stellar MLS #O6183185 Report a problem | ||
| 6/5/2017 | Sold | $374,000+33.2%$88/sqft |
Source: Public Record Report a problem | ||
| 11/30/2016 | Sold | $280,800$66/sqft |
Source: Public Record Report a problem | ||
| 9/26/2016 | Price change | $280,800-10%$66/sqft |
Source: MICKEY HAGE INC #O5463373 Report a problem | ||
| 9/1/2016 | Listed for sale | $312,000+26.2%$74/sqft |
Source: MICKEY HAGE INC #O5463373 Report a problem | ||
| 7/14/2016 | Sold | $247,200-37.9%$58/sqft |
Source: Public Record Report a problem | ||
| 8/12/2004 | Sold | $398,000+24.6%$94/sqft |
Source: Public Record Report a problem | ||
| 4/15/2003 | Sold | $319,400$76/sqft |
Source: Public Record Report a problem | ||
Get a cash offer in 3 minutes
Find out how much your home could sell for in as little as 3 minutes with a no-obligation cash offer.
Estimated market value
$762,400
