Skip main navigation
Sold for $375,000
  • $375,000

    4918 Sandy Brook Cir, Wimauma, FL 33598

    3beds
    2,461sqft
    Single Family Residence
    Built in 2007
    6,112 Square Feet Lot
    $373,500 Zestimate®
    $152/sqft
    $2,368 Estimated rent

    Home value

    $373,500

    $347,000 - $400,000

    $2,368/mo

    Zestimate® history
    Loading
    Loading...

    Owner options

    List your home for rent

    $2,368/mo

    Rent Zestimate®

    Find your next renter with Zillow Rental Manager. Plus, with online applications, you can quickly screen prospective tenants – for free.

    Learn more

    $2,368/mo

    Rent Zestimate®

    Refinance and save

    $3,153/mo

    Est. payment

    Refinancing to a lower rate could help reduce your monthly payments and save thousands over the life of the loan.

    See today's rates

    $3,153/mo

    Est. payment

    Explore your selling options

    Work with a Zillow partner agent

    Leverage their expertise and Zillow's premium Showcase listings to get your home seen by more buyers.

    Get started

    List with your own agent

    Get your home in front of millions of buyers by listing it on Zillow.

    Learn how to do it

    Sell it yourself

    Take full control of how buyers see your home on Zillow by listing For Sale by Owner (FSBO).

    List your home

    What's special

    Kitchen features granite countertopsQuality appliancesWalk-in pantryAbundant cabinetry
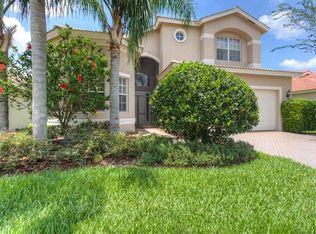
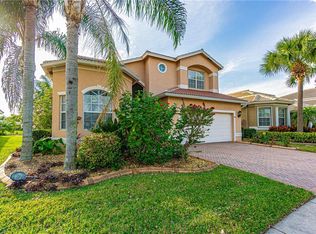
    One or more photo(s) has been virtually staged. Now Priced at $405,000-an excellent opportunity to secure a well-cared-for home in a desirable location. The seller has adjusted the price to encourage serious interest and offers. Welcome to 4918 Sandy Brook Circle, your opportunity to enjoy maintenance-free Florida living in the highly sought-after Valencia Lakes 55+ resort community. This beautifully maintained Roma model by GL Homes blends comfort and functionality, with 3 bedrooms plus a flexible office/flex room ideal for guests, hobbies, or a quiet retreat. The open-concept design offers a warm, inviting flow for both daily living and entertaining. The kitchen features granite countertops, abundant cabinetry, tile flooring, a walk-in pantry, and quality appliances, making it perfect for casual meals or hosting friends. The primary suite includes hardwood flooring, a tray ceiling, and a spa-inspired bath designed for relaxation. Step outside to a covered patio with peaceful pond views, an ideal setting for morning coffee or evening enjoyment. Throughout the home, thoughtful details and pride of ownership are evident. Valencia Lakes offers a true resort lifestyle with a grand clubhouse, pools, fitness center, tennis and pickleball courts, walking paths, clubs, and social events. HOA includes lawn maintenance, cable, and high-speed internet, allowing you to focus on enjoying life. A wonderful opportunity for comfort, convenience, and vibrant 55+ living.

    Zillow last checked:

    Listing updated:

    Listing Provided by:

    Tania Borelli 813-361-2104,

    COLDWELL BANKER REALTY 813-977-3500

    Bought with:

    Ethan Lovitch, 3606083

    KELLER WILLIAMS SOUTH SHORE

    Source: Stellar MLS,MLS#: TB8411418MLS LogoOriginating MLS: Suncoast Tampa

    Facts & features

    Interior

    Bedrooms & bathrooms
    • Bedrooms: 3
    • Bathrooms: 3
    • Full bathrooms: 3
    Primary bedroom
    • Features: Built-In Shelving, Walk-In Closet(s)
    • Level: First
    • Area: 234 Square Feet
    • Dimensions: 13x18
    Bedroom 1
    • Features: Built-in Closet
    • Level: First
    • Area: 182 Square Feet
    • Dimensions: 13x14
    Bedroom 2
    • Features: Built-in Closet
    • Level: First
    • Area: 168 Square Feet
    • Dimensions: 12x14
    Balcony porch lanai
    • Level: First
    • Area: 504 Square Feet
    • Dimensions: 21x24
    Den
    • Level: First
    • Area: 156 Square Feet
    • Dimensions: 12x13
    Dinette
    • Level: First
    • Area: 80 Square Feet
    • Dimensions: 10x8
    Dining room
    • Level: First
    • Area: 105 Square Feet
    • Dimensions: 7x15
    Family room
    • Level: First
    • Area: 270 Square Feet
    • Dimensions: 15x18
    Kitchen
    • Level: First
    • Area: 187 Square Feet
    • Dimensions: 11x17
    Living room
    • Level: First
    • Area: 270 Square Feet
    • Dimensions: 18x15
    Heating
    • Central
    Cooling
    • Central Air
    Appliances
    • Included: Dishwasher, Disposal, Dryer, Microwave, Range, Refrigerator, Washer
    • Laundry: Laundry Room
    Features
    • Ceiling Fan(s), Coffered Ceiling(s), Crown Molding, Eating Space In Kitchen, High Ceilings, Kitchen/Family Room Combo, Living Room/Dining Room Combo, Open Floorplan, Primary Bedroom Main Floor, Solid Surface Counters, Solid Wood Cabinets, Split Bedroom, Tray Ceiling(s), Walk-In Closet(s)
    • Flooring: Carpet, Ceramic Tile, Luxury Vinyl
    • Doors: Sliding Doors
    • Has fireplace: No
    Interior area
    • Total structure area: 3,011
    • Total interior livable area: 2,461 sqft

    Property

    Parking
    • Total spaces: 2
    • Parking features: Garage - Attached
    • Attached garage spaces: 2
    Features
    • Levels: One
    • Stories: 1
    • Patio & porch: Covered, Enclosed, Patio, Screened
    • Exterior features: Garden, Irrigation System, Sidewalk
    • Has view: Yes
    • View description: Water, Pond
    • Has water view: Yes
    • Water view: Water,Pond
    • Waterfront features: Pond, Pond Access
    Lot
    • Size: 6,112 sqft
    • Dimensions: 50.1 x 122
    Details
    • Parcel number: U32312093B00000400009.0
    • Zoning: PD
    • Special conditions: None

    Construction

    Type & style
    • Home type: SingleFamily
    • Property subtype: Single Family Residence
    Materials
    • Block
    • Foundation: Slab
    • Roof: Tile
    Condition
    • New construction: No
    • Year built: 2007
    Details
    • Builder model: Roma
    • Builder name: GL Homes

    Utilities & green energy

    • Sewer: Public Sewer
    • Water: Public
    • Utilities for property: BB/HS Internet Available, Public

    Community & neighborhood

    Community
    • Community features: Fishing, Association Recreation - Owned, Buyer Approval Required, Clubhouse, Deed Restrictions, Dog Park, Fitness Center, Gated Community - Guard, Golf Carts OK, Irrigation-Reclaimed Water, Park, Playground, Pool, Racquetball, Sidewalks, Tennis Court(s)
    Senior living
    • Senior community: Yes
    Location
    • Region: Wimauma
    • Subdivision: VALENCIA LAKES PH 2

    HOA & financial

    HOA
    • Has HOA: Yes
    • HOA fee: $580 monthly
    • Amenities included: Cable TV, Clubhouse, Gated, Pickleball Court(s), Pool, Recreation Facilities, Tennis Court(s)
    • Services included: Cable TV, Community Pool, Internet, Maintenance Grounds, Recreational Facilities
    • Association name: Stephen Dolfi
    • Association phone: 800-337-5850
    Other fees
    • Pet fee: $0 monthly
    Other financial information
    • Total actual rent: 0

    Other

    Other facts
    • Listing terms: Cash,Conventional,FHA,VA Loan
    • Ownership: Fee Simple
    • Road surface type: Paved

    Price history

    DateEventPrice
    5/8/2026Sold$375,000-7.4%$152/sqft
    Source: Stellar MLS #TB8411418 Report a problem
    4/12/2026Pending sale$405,000$165/sqft
    Source: Stellar MLS #TB8411418 Report a problem
    4/7/2026Price change$405,000-4.7%$165/sqft
    Source: Stellar MLS #TB8411418 Report a problem
    3/18/2026Price change$425,000-5.3%$173/sqft
    Source: Stellar MLS #TB8411418 Report a problem
    2/9/2026Price change$449,000-5.5%$182/sqft
    Source: Stellar MLS #TB8411418 Report a problem
    11/9/2025Price change$475,000-4.8%$193/sqft
    Source: Stellar MLS #TB8411418 Report a problem
    9/14/2025Price change$499,000-5%$203/sqft
    Source: Stellar MLS #TB8411418 Report a problem
    8/1/2025Listed for sale$525,000+12.3%$213/sqft
    Source: Stellar MLS #TB8411418 Report a problem
    5/10/2007Sold$467,500$190/sqft
    Source: Public Record Report a problem

    Public tax history

    YearProperty taxesTax assessment
    2025$4,687 +9.7%$249,831 +2.9%
    2024$4,274 +3.3%$242,790 +3%
    2023$4,137 +4.5%$235,718 +3%
    2022$3,961 +1.1%$228,852 +3%
    2021$3,917 +2.3%$222,186 +1.4%
    2020$3,829 +3%$219,118 +2.3%
    2019$3,719 $214,192 +1.9%
    2018$3,719 +1.5%$210,198 -24%
    2017$3,665 +1.3%$276,488 +37.1%
    2016$3,617 +0.8%$201,641 +0.7%
    2015$3,587 -0.3%$200,239 +0.8%
    2014$3,597 $198,650 +1.5%
    2013$3,597 -0.4%$195,714 +1.7%
    2012$3,612 -0.8%$192,442 -0.6%
    2011$3,641 -18%$193,537 -0.3%
    2010$4,439 -1.2%$194,157 -1.1%
    2009$4,494 -12%$196,256 -14.9%
    2008$5,110 +613%$230,738 +4552%
    2007$717 $4,960

    Find assessor info on the county website

    Neighborhood: 33598

    Nearby schools

    GreatSchools rating
    Get a cash offer in 3 minutes
    Find out how much your home could sell for in as little as 3 minutes with a no-obligation cash offer.
    Estimated market value
    $373,500
    Get a cash offer in 3 minutes
    Find out how much your home could sell for in as little as 3 minutes with a no-obligation cash offer.
    Estimated market value
    $373,500