Located in Northeast El Paso near Fort Bliss, this 3 bedroom, 2 bathroom home offers a practical layout and a spacious backyard suitable for a variety of needs. The property provides comfortable living areas, well sized bedrooms, and a granite counter tops efficient kitchen with an open concept to the dining and living rooms. Home has been recently updated. Updates include: new zone controlled heating and cooling in all bedrooms and living areas, new windows, roofing replaced in 2024, new flooring, new paint, new light fixtures, new vanities in both restrooms, new toilets, interior and exterior paint, and new trim.
For sale
Price cut: $2K (8/16)
$194,000
4918 Sierra Madre Dr, El Paso, TX 79904
3beds
1,173sqft
Single Family Residence
Built in 1954
6,969 Square Feet Lot
$194,100 Zestimate®
$165/sqft
$-- HOA
What's special
New toiletsNew windowsNew light fixturesNew trimNew flooringGranite countertopsPractical layout
- 70 days
- 578
- 27
Zillow last checked:
Listing updated:
Listed by:
Justin Schroder 0716560 915-603-6992,
Realty Pros of El Paso
Source: GEPAR,MLS#: 946180
Facts & features
Interior
Bedrooms & bathrooms
- Bedrooms: 3
- Bathrooms: 2
- Full bathrooms: 1
- 3/4 bathrooms: 1
Heating
- Zoned
Cooling
- Ceiling Fan(s)
Appliances
- Included: Disposal, Refrigerator, Self Cleaning Oven
- Laundry: Electric Dryer Hookup, Gas Dryer Hookup, Washer Hookup
Features
- Eat-in Kitchen, Ceiling Fan(s), Kitchen Island, LR DR Combo, Master Downstairs
- Flooring: Tile
- Windows: Double Pane Windows
- Has fireplace: No
Interior area
- Total structure area: 1,173
- Total interior livable area: 1,173 sqft
Video & virtual tour
Property
Parking
- Parking features: On Street
- Has uncovered spaces: Yes
Accessibility
- Accessibility features: Interior Handicapped Accessible
Features
- Exterior features: Walled Backyard, Back Yard Access
- Pool features: None
- Fencing: Back Yard
Lot
- Size: 6,969 Square Feet
- Features: Standard Lot
Details
- Parcel number: M85199902206300
- Zoning: R3
- Special conditions: Owner Agent
Construction
Type & style
- Home type: SingleFamily
- Architectural style: 1 Story
- Property subtype: Single Family Residence
Materials
- Concrete
- Roof: Shingle
Condition
- Year built: 1954
Utilities & green energy
- Water: City
Community & HOA
Community
- Subdivision: Mountain Franklin Views
HOA
- Has HOA: No
- Amenities included: None
- Services included: None
Location
- Region: El Paso
Financial & listing details
- Price per square foot: $165/sqft
- Tax assessed value: $135,186
- Annual tax amount: $3,574
- Date on market: 7/31/2026
- Cumulative days on market: 64 days
- Listing terms: Cash,Conventional,FHA,VA Loan
Estimated market value
$194,100
$184,000 - $204,000
$1,499/mo
Price history
| Date | Event | Price |
|---|---|---|
| 8/16/2026 | Price change | $194,000-1%$165/sqft |
Source:  GEPAR #946180 Report a problem GEPAR #946180 Report a problem | ||
| 8/5/2026 | Price change | $196,000-0.5%$167/sqft |
Source: GEPAR #946180 Report a problem | ||
| 7/31/2026 | Listed for sale | $197,000$168/sqft |
Source: GEPAR #946180 Report a problem | ||
| 7/23/2026 | Pending sale | $197,000$168/sqft |
Source: GEPAR #946180 Report a problem | ||
| 7/5/2026 | Price change | $197,000-0.7%$168/sqft |
Source: GEPAR #946180 Report a problem | ||
| 6/19/2026 | Listed for sale | $198,400$169/sqft |
Source: GEPAR #946180 Report a problem | ||
Public tax history
| Year | Property taxes | Tax assessment |
|---|---|---|
| 2025 | $3,574 +6.8% | $135,186 +4.9% |
| 2024 | $3,345 +9.1% | $128,881 +16.3% |
| 2023 | $3,066 +3.7% | $110,824 +11% |
| 2022 | $2,957 +23.7% | $99,884 +30.6% |
| 2021 | $2,390 +25.8% | $76,487 +25.8% |
| 2020 | $1,899 +1.6% | $60,824 |
| 2019 | $1,869 +4.5% | $60,824 +1.7% |
| 2018 | $1,790 -1% | $59,789 -2.1% |
| 2017 | $1,807 +5.1% | $61,059 |
| 2016 | $1,720 -0.1% | $61,059 |
| 2015 | $1,721 | $61,059 -2.9% |
| 2014 | $1,721 | $62,898 |
| 2013 | -- | $62,898 |
| 2012 | -- | $62,898 -2.1% |
| 2011 | -- | $64,276 -4.1% |
| 2010 | -- | $67,028 -0.7% |
| 2009 | -- | $67,512 |
| 2008 | -- | -- |
| 2007 | -- | -- |
| 2006 | -- | -- |
| 2005 | -- | -- |
| 2004 | -- | -- |
| 2003 | -- | -- |
| 2002 | -- | -- |
| 2001 | -- | -- |
| 2000 | -- | -- |
Find assessor info on the county website
Monthly payment
Est. payment
Payment breakdown
Explore the cost of this home by adjusting the details. Changes won't be saved.Climate risks
Neighborhood: Mountain View
Nearby schools
Schools provided by the listing agent
- Elementary: Lee
- Middle: Magoffin
- High: Irvin
Source: GEPAR. This data may not be complete. We recommend contacting the local school district to confirm school assignments for this home.
Similar homes
- $225,0003 bd2 ba1.3k sqft3614 Titanic Ave, El Paso, TX 79904For Sale
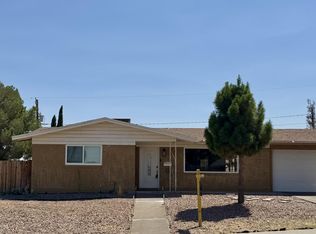
 MLS ID #950017, Paula Kesner, Century 21 The Edge. GEPAR
 - $210,0004 bd2 ba1.2k sqft8656 Mount Whitney Dr, El Paso, TX 79904For Sale
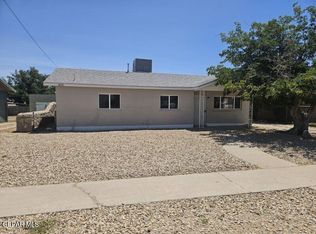 MLS ID #947248, William Robert Veliz, Veliz Real Estate Company. GEPAR
 - $168,5003 bd2 ba1.1k sqft8512 Mount Tibet Dr, El Paso, TX 79904For Sale
 MLS ID #938728, Yvonne Colon Villalobos, Open Door Assets. GEPAR
 - $195,0003 bd2 ba1.1k sqft6664 Star Of India Ln, El Paso, TX 79924For Sale
 MLS ID #949828, Cynthia Trujillo, Dalton Wade, Inc.. GEPAR
 - $190,5003 bd1 ba1.1k sqft828 Olson St, El Paso, TX 79903For SaleMLS ID #948116, Yvonne D Gomez, The Broker Sponsor Corporation. GEPAR
- $208,0003 bd2 ba1.2k sqft5113 Tropicana Ave, El Paso, TX 79924For SaleMLS ID #942474, MariaElena Barreras, New Beginnings Realty-1964. GEPAR
- $179,5003 bd2 ba975 sqft907 Brazil Pl, El Paso, TX 79903For SaleMLS ID #944612, Yvonne D Gomez, The Broker Sponsor Corporation. GEPAR
- $179,0003 bd2 ba1k sqft5733 Arrowhead Dr, El Paso, TX 79924For SaleMLS ID #947668, Angeline Gomez, Texas Ally Real Estate Group. GEPAR
- $220,0003 bd2 ba1.3k sqft5028 Sagittarius Ave, El Paso, TX 79924For SaleMLS ID #949122, Seiichi Russo, NStar Realty and Associates. GEPAR
- $179,0003 bd1 ba903 sqft9848 Bomarc St, El Paso, TX 79924For SaleMLS ID #947670, Angeline Gomez, Texas Ally Real Estate Group. GEPAR
- $198,9004 bd2 ba1.5k sqft1501 Prairie Dr, El Paso, TX 79925For SaleMLS ID #948805, Maria J Segovia, Leon Realty Group, LLC. GEPAR
- $175,0004 bd2 ba1.3k sqft168 N Cebada St, El Paso, TX 79905For SaleMLS ID #944080, Yvonne D Gomez, The Broker Sponsor Corporation. GEPAR
- $198,5002 bd1 ba930 sqft4312 Clifton Ave, El Paso, TX 79903For SaleMLS ID #948678, Eva Camarena, ERA Sellers & Buyers Real Esta. GEPAR
- $232,5003 bd2 ba1.5k sqft9425 Gschwind St, El Paso, TX 79924For SaleMLS ID #948173, Federico Leonardo Rojo, NStar Realty and Associates. GEPAR
- $265,0003 bd2 ba1.6k sqft3024 Tyler Ave, El Paso, TX 79930For SaleMLS ID #949968, Daniela T Quevedo, Bliss Home Realty & Relocation Group . GEPAR
- $175,0003 bd2 ba982 sqft231 Mecca Dr, El Paso, TX 79907For SaleMLS ID #949856, Carla E Smith, JPAR EP (869). GEPAR
- $184,9003 bd1 ba828 sqft3821 Findley Ave, El Paso, TX 79905For SaleMLS ID #947398, Jese Gonzalez, Keller Williams Realty. GEPAR
- $154,9503 bd1 ba1.1k sqft3110 Van Buren Ave, El Paso, TX 79930For SaleMLS ID #949128, Ana Karina Torres, ERA Sellers & Buyers Real Esta. GEPAR
- $205,0002 bd1 ba1k sqft1307 E California Ave, El Paso, TX 79902For SaleMLS ID #949537, Martin Diaz, Golden Real Estate. GEPAR
- $179,9002 bd2 ba1.1k sqft615 N Cebada St, El Paso, TX 79903For SaleMLS ID #933378, Federico Leonardo Rojo, NStar Realty and Associates. GEPAR
