Welcome to this meticulously maintained home, a true testament to pride of ownership. Located near the Medical Center, this original-owner residence features several upgrades, showcasing the care and attention given throughout the years. A newer HVAC system, both inside and out (approximately six months old), ensures year-round comfort. The home boasts beautiful hardwood floors throughout the majority of the downstairs area, with carpet only in the upstairs bedrooms. The kitchen is both timeless and cozy, featuring silestone quartz countertops, uniquely colored cabinets, and a lovely window above the sink that offers views of the beautifully landscaped yard. The laundry room is conveniently located downstairs near the kitchen, and includes a walk-in pantry and additional storage cabinets. A half-bath is also located downstairs. All bedrooms are located upstairs, along with two full bathrooms. The primary bedroom is surprisingly spacious, and includes a full bathroom and a walk-in closet. The second bedroom is currently being used as a common area, and its walk-in closet has been transformed into a mini office space with a window that brings in natural light. French doors in the kitchen open to an amazing, well-maintained, and landscaped backyard. A wood deck and a covered pergola (drilled in for privacy from neighbors) create a perfect outdoor retreat. Two sheds convey with the sale, including a name-brand Tuff Shed. The backyard is designed for minimal maintenance, featuring turf and a mature tree for shade and pleasing esthetics. The home also has an owned water softener. Additionally, the garage features overhead storage, and a shelf will convey with the sale of the home.
Sold
Price Unknown
4918 Sunset Glade, San Antonio, TX 78240
3beds
1,374sqft
Single Family Residence
Built in 1999
3,833 Square Feet Lot
$228,900 Zestimate®
$--/sqft
$1,617 Estimated rent
Home value
$228,900
$213,000 - $247,000
$1,617/mo
Zestimate® history
Owner options
List your home for rent
$1,617/mo
Rent Zestimate®
Find your next renter with Zillow Rental Manager. Plus, with online applications, you can quickly screen prospective tenants – for free.
$1,617/mo
Rent Zestimate®
Refinance and save
$349/mo
Est. payment
Refinancing to a lower rate could help reduce your monthly payments and save thousands over the life of the loan.
$349/mo
Est. payment
Explore your selling options
Work with a Zillow partner agent
Leverage their expertise and Zillow's premium Showcase listings to get your home seen by more buyers.
Get startedList with your own agent
Get your home in front of millions of buyers by listing it on Zillow.
Learn how to do itSell it yourself
Take full control of how buyers see your home on Zillow by listing For Sale by Owner (FSBO).
List your homeWhat's special
Beautiful hardwood floorsSilestone quartz countertopsCovered pergolaWood deckBeautifully landscaped yardWalk-in closetAdditional storage cabinets
Zillow last checked:
Listing updated:
Listed by:
Janell Peterson TREC #656041 (210) 264-9797,
White Label Realty
Source: LERA MLS,MLS#: 1862170
Facts & features
Interior
Bedrooms & bathrooms
- Bedrooms: 3
- Bathrooms: 3
- Full bathrooms: 2
- 1/2 bathrooms: 1
Primary bedroom
- Features: Walk-In Closet(s), Ceiling Fan(s), Full Bath
- Level: Upper
- Area: 180
- Dimensions: 12 x 15
Bedroom 2
- Area: 121
- Dimensions: 11 x 11
Bedroom 3
- Area: 121
- Dimensions: 11 x 11
Primary bathroom
- Features: Shower Only, Single Vanity
- Area: 80
- Dimensions: 8 x 10
Kitchen
- Area: 182
- Dimensions: 13 x 14
Living room
- Area: 240
- Dimensions: 15 x 16
Heating
- Central, Electric
Cooling
- Central Air
Appliances
- Included: Microwave, Range, Disposal, Dishwasher, Water Softener Owned, Electric Water Heater
- Laundry: Main Level, Washer Hookup, Dryer Connection
Features
- One Living Area, Eat-in Kitchen, Utility Room Inside, All Bedrooms Upstairs, Walk-In Closet(s), Ceiling Fan(s)
- Flooring: Carpet, Wood
- Has basement: No
- Has fireplace: No
- Fireplace features: Not Applicable
Interior area
- Total structure area: 1,374
- Total interior livable area: 1,374 sqft
Property
Parking
- Total spaces: 1
- Parking features: One Car Garage, Garage Door Opener, Open
- Garage spaces: 1
Features
- Levels: Two
- Stories: 2
- Patio & porch: Deck
- Pool features: None
- Fencing: Privacy
Lot
- Size: 3,833 Square Feet
- Residential vegetation: Mature Trees
Details
- Additional structures: Shed(s)
- Parcel number: 171710010100
Construction
Type & style
- Home type: SingleFamily
- Property subtype: Single Family Residence
Materials
- Stucco, Siding
- Foundation: Slab
- Roof: Composition
Condition
- Pre-Owned
- New construction: No
- Year built: 1999
Details
- Builder name: KB Home
Utilities & green energy
- Utilities for property: City Garbage service
Community & HOA
Community
- Features: None
- Security: Smoke Detector(s)
- Subdivision: Kenton Place
HOA
- Has HOA: Yes
- HOA fee: $350 annually
- HOA name: 184 ASSOCIATION
Location
- Region: San Antonio
Financial & listing details
- Tax assessed value: $218,230
- Annual tax amount: $4,996
- Date on market: 4/29/2025
- Cumulative days on market: 15 days
- Listing terms: Conventional,FHA,VA Loan,Cash
Price history
| Date | Event | Price |
|---|---|---|
| 6/6/2025 | Sold | -- |
Source:  LERA MLS #1862170 Report a problem LERA MLS #1862170 Report a problem | ||
| 5/14/2025 | Pending sale | $242,000$176/sqft |
Source: LERA MLS #1862170 Report a problem | ||
| 5/9/2025 | Contingent | $242,000$176/sqft |
Source: LERA MLS #1862170 Report a problem | ||
| 4/29/2025 | Listed for sale | $242,000$176/sqft |
Source: LERA MLS #1862170 Report a problem | ||
Public tax history
| Year | Property taxes | Tax assessment |
|---|---|---|
| 2025 | $991 -1% | $218,230 -2% |
| 2024 | $1,001 -5.1% | $222,760 +6.4% |
| 2023 | $1,055 -42.6% | $209,419 +10% |
| 2022 | $1,839 +2.3% | $190,381 +10% |
| 2021 | $1,797 | $173,074 +10% |
| 2020 | $1,797 +0.5% | $157,340 +2.1% |
| 2019 | $1,788 | $154,066 +10% |
| 2018 | $1,788 +1.9% | $140,060 +0.8% |
| 2017 | $1,755 +1.7% | $138,900 +8.4% |
| 2016 | $1,725 -5.3% | $128,080 +6.3% |
| 2015 | $1,821 | $120,538 +10% |
| 2014 | $1,821 | $109,580 +2.3% |
| 2013 | -- | $107,120 +2.9% |
| 2012 | -- | $104,130 -0.9% |
| 2011 | -- | $105,030 -0.8% |
| 2010 | -- | $105,910 -3.8% |
| 2009 | -- | $110,040 +2.3% |
| 2008 | -- | $107,590 +4.4% |
| 2007 | -- | $103,100 +8.3% |
| 2006 | -- | $95,240 +7% |
| 2005 | -- | $88,970 |
| 2004 | -- | -- |
| 2003 | -- | -- |
| 2002 | -- | -- |
| 2001 | -- | -- |
| 2000 | -- | -- |
Find assessor info on the county website
Neighborhood: 184 Association
Nearby homes
- $188,9003 bd2 ba1.3k sqft4914 Sunset Glade, San Antonio, TX 78240Off Market

- $234,1003 bd2 ba1.5k sqft4922 Sunset Glade, San Antonio, TX 78240Off Market
- $227,3003 bd3 ba1.4k sqft8962 Branding Fld, San Antonio, TX 78240Off Market
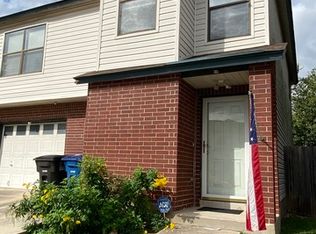
- $223,2004 bd3 ba1.6k sqft4910 Sunset Glade, San Antonio, TX 78240Off Market
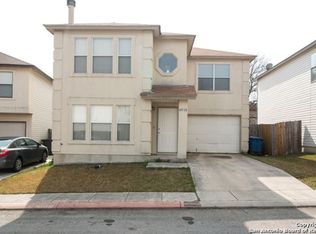
- $192,5003 bd2 ba1.3k sqft8958 Branding Fld, San Antonio, TX 78240Off Market
- $202,4003 bd3 ba1.3k sqft5002 Sunset Glade, San Antonio, TX 78240Off Market
- $204,9003 bd2 ba1.3k sqft5003 Sunset Glade, San Antonio, TX 78240Off Market
- $218,9004 bd2 ba1.6k sqft8954 Branding Fld, San Antonio, TX 78240Off Market
Nearby schools
GreatSchools rating
- 1/10McDermott Elementary SchoolGrades: PK-5Distance: 0.6 mi
- 7/10Rawlinson Middle SchoolGrades: 6-8Distance: 3.6 mi
- 6/10Clark High SchoolGrades: 9-12Distance: 2.8 mi
Schools provided by the listing agent
- Elementary: Mc Dermott
- Middle: Rawlinson
- High: Clark
- District: Northside
Source: LERA MLS. This data may not be complete. We recommend contacting the local school district to confirm school assignments for this home.
Get a cash offer in 3 minutes
Find out how much your home could sell for in as little as 3 minutes with a no-obligation cash offer.
Estimated market value
$228,900
Get a cash offer in 3 minutes
Find out how much your home could sell for in as little as 3 minutes with a no-obligation cash offer.
Estimated market value
$228,900
- Texas
- Bexar County
- San Antonio
- 78240
- 184 Association
- 4918 Sunset Glade
Nearby cities
Nearby neighborhoods
Nearby zip codes
Other San Antonio Topics
