Welcome home! This stunning renovation beautifully refreshes a classic Craftsman in the heart of Munger Place. A welcoming front porch perfectly appointed with ample seating sets the stage for neighborhood gatherings. Recently updated, lush landscaping frames the home with curb appeal, along with a garden patio in the backyard. This architectural gem seamlessly blends historic charm with modern conveniences. The exceptional open-concept design features large windows that flood the space with natural light, showcasing exquisite craftsmanship and thoughtful attention to detail throughout. The kitchen is both stylish and functional, offering custom quarter-sawn oak cabinetry, Wolf and Subzero appliances, and gorgeous granite countertops. The kitchen and casual dining area overlook the serene garden ideal for everyday living and entertaining. The house boasts 3 Arts & Crafts fireplaces. On the first floor, there is a generous living room with a fireplace and a formal dining room, along with a fireplace in the study. Another fireplace is located in the Primary Suite on the second floor. Two more generously-sized bedrooms and fantastic closet space also are located upstairs. Additional highlights include a 2.5-car garage and an unfinished guest house located above the garage full of potential. A custom-built wooden shed is located in the rear of the backyard. The exteriors of the house and garage were recently painted, and the backyard fence restained by Ripley Renovations. This property is a bicycle ride away from White Rock Lake, and walking distance to Buckner Park.
Sold
Street View
Price Unknown
4918 Tremont St, Dallas, TX 75214
3beds
2,630sqft
Single Family Residence
Built in 1921
8,102 Square Feet Lot
$1,041,300 Zestimate®
$--/sqft
$4,929 Estimated rent
Home value
$1,041,300
$958,000 - $1.14M
$4,929/mo
Zestimate® history
Owner options
List your home for rent
$4,929/mo
Rent Zestimate®
Find your next renter with Zillow Rental Manager. Plus, with online applications, you can quickly screen prospective tenants – for free.
$4,929/mo
Rent Zestimate®
Refinance and save
Refinancing to a lower rate could help reduce your monthly payments and save thousands over the life of the loan.
Explore your selling options
Work with a Zillow partner agent
Leverage their expertise and Zillow's premium Showcase listings to get your home seen by more buyers.
Get startedList with your own agent
Get your home in front of millions of buyers by listing it on Zillow.
Learn how to do itSell it yourself
Take full control of how buyers see your home on Zillow by listing For Sale by Owner (FSBO).
List your homeWhat's special
Gorgeous granite countertopsBackyard fence restainedFireplace in the studyFantastic closet spaceCustom quarter-sawn oak cabinetryExceptional open-concept designWolf and subzero appliances
Zillow last checked:
Listing updated:
Listed by:
Gia Marshello 0525234 214-616-2568,
Allie Beth Allman & Associates 214-302-5780
Bought with:
Ryan Delagarza
Compass RE Texas, LLC.
Source: NTREIS,MLS#: 21157672
Facts & features
Interior
Bedrooms & bathrooms
- Bedrooms: 3
- Bathrooms: 3
- Full bathrooms: 2
- 1/2 bathrooms: 1
Primary bedroom
- Features: Closet Cabinetry, Ceiling Fan(s), Dual Sinks, En Suite Bathroom, Fireplace, Walk-In Closet(s)
- Level: Second
- Dimensions: 15 x 16
Bedroom
- Features: Ceiling Fan(s), Walk-In Closet(s)
- Level: Second
- Dimensions: 15 x 12
Bedroom
- Features: Ceiling Fan(s), Walk-In Closet(s)
- Level: Second
- Dimensions: 16 x 12
Bonus room
- Level: Second
- Dimensions: 8 x 21
Dining room
- Level: First
- Dimensions: 14 x 11
Game room
- Features: Built-in Features, Ceiling Fan(s), Other
- Level: Second
- Dimensions: 17 x 21
Kitchen
- Features: Breakfast Bar, Built-in Features, Ceiling Fan(s), Eat-in Kitchen, Kitchen Island, Stone Counters, Walk-In Pantry
- Level: First
- Dimensions: 14 x 11
Laundry
- Level: First
- Dimensions: 3 x 5
Living room
- Features: Built-in Features, Ceiling Fan(s), Fireplace
- Level: First
- Dimensions: 15 x 17
Office
- Features: Ceiling Fan(s), Fireplace
- Level: First
- Dimensions: 11 x 9
Heating
- Central, Natural Gas, Zoned
Cooling
- Central Air, Ceiling Fan(s)
Appliances
- Included: Some Gas Appliances, Built-In Gas Range, Built-In Refrigerator, Dishwasher, Disposal, Gas Oven, Gas Water Heater, Plumbed For Gas, Refrigerator
Features
- Built-in Features, Chandelier, Decorative/Designer Lighting Fixtures, Cable TV
- Flooring: Tile, Wood
- Windows: Shutters, Window Coverings
- Has basement: No
- Number of fireplaces: 3
- Fireplace features: Gas, Gas Starter
Interior area
- Total interior livable area: 2,630 sqft
Property
Parking
- Total spaces: 2
- Parking features: Driveway, Electric Gate, Garage Faces Front, Garage, Garage Door Opener, Inside Entrance, Lighted, Outside, Storage
- Garage spaces: 2
- Has uncovered spaces: Yes
Features
- Levels: Two
- Stories: 2
- Patio & porch: Balcony, Covered, Deck
- Exterior features: Balcony, Deck, Outdoor Kitchen, Rain Gutters
- Pool features: None
- Fencing: Fenced,Gate,Wood
Lot
- Size: 8,102 Square Feet
- Features: Interior Lot, Landscaped, Sprinkler System
Details
- Additional structures: Other
- Parcel number: 00000120883000000
- Other equipment: Generator
Construction
Type & style
- Home type: SingleFamily
- Architectural style: Craftsman,Historic/Antique
- Property subtype: Single Family Residence
Materials
- Rock, Stone, Wood Siding
- Foundation: Pillar/Post/Pier
- Roof: Composition
Condition
- Year built: 1921
Utilities & green energy
- Sewer: Public Sewer
- Water: Public
- Utilities for property: Sewer Available, Water Available, Cable Available
Community & HOA
Community
- Security: Security System, Smoke Detector(s)
- Subdivision: Munger Place
HOA
- Has HOA: No
Location
- Region: Dallas
Financial & listing details
- Tax assessed value: $655,420
- Annual tax amount: $14,416
- Date on market: 3/26/2026
- Cumulative days on market: 4 days
- Listing terms: Cash,Conventional
Price history
| Date | Event | Price |
|---|---|---|
| 4/21/2026 | Sold | -- |
Source: NTREIS #21157672 Report a problem | ||
| 4/14/2026 | Pending sale | $1,050,000$399/sqft |
Source: NTREIS #21157672 Report a problem | ||
| 4/2/2026 | Contingent | $1,050,000$399/sqft |
Source: NTREIS #21157672 Report a problem | ||
| 3/26/2026 | Listed for sale | $1,050,000$399/sqft |
Source: NTREIS #21157672 Report a problem | ||
Public tax history
| Year | Property taxes | Tax assessment |
|---|---|---|
| 2025 | $10,703 +6.6% | $655,420 +1.6% |
| 2024 | $10,039 +8.2% | $645,000 +21.3% |
| 2023 | $9,282 -5.3% | $531,580 -3.6% |
| 2022 | $9,802 | $551,350 |
Find assessor info on the county website
Neighborhood: Munger Place
Nearby homes
- $--4 bd2 ba2.2k sqft4916 Tremont St, Dallas, TX 75214Sold
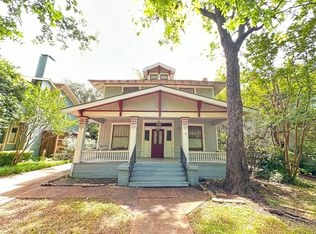
- $627,9003 bd2 ba2.5k sqft4920 Tremont St, Dallas, TX 75214Off Market
- $502,6003 bd1 ba2.7k sqft4912 Tremont St, Dallas, TX 75214Off Market
- $708,6003 bd2 ba1.9k sqft4924 Tremont St, Dallas, TX 75214Off Market
- $699,6004 bd3 ba2.4k sqft4906 Tremont St, Dallas, TX 75214Off Market
- $907,2004 bd4 ba2.8k sqft4921 Victor St, Dallas, TX 75214Off Market
- $683,1004 bd2 ba2.6k sqft4928 Tremont St, Dallas, TX 75214Off Market
- $979,7004 bd2 ba3.2k sqft4929 Victor St, Dallas, TX 75214Off Market
Nearby schools
GreatSchools rating
- 8/10William Lipscomb Elementary SchoolGrades: PK-5Distance: 0.8 mi
- 6/10J L Long Middle SchoolGrades: 6-8Distance: 1.1 mi
- 5/10Woodrow Wilson High SchoolGrades: 9-12Distance: 1 mi
Schools provided by the listing agent
- Elementary: Lipscomb
- Middle: Long
- High: Woodrow Wilson
- District: Dallas ISD
Source: NTREIS. This data may not be complete. We recommend contacting the local school district to confirm school assignments for this home.
Get a cash offer in 3 minutes
Find out how much your home could sell for in as little as 3 minutes with a no-obligation cash offer.
Estimated market value
$1,041,300
Get a cash offer in 3 minutes
Find out how much your home could sell for in as little as 3 minutes with a no-obligation cash offer.
Estimated market value
$1,041,300
- Texas
- Dallas County
- Dallas
- 75214
- Munger Place
- 4918 Tremont St
