Skip main navigation
Sold
  • Price Unknown

    4918 W 78th St, Prairie Village, KS 66208

    3beds
    1,963sqft
    Single Family Residence
    Built in 1952
    10,625 Square Feet Lot
    $493,100 Zestimate®
    $--/sqft
    $2,546 Estimated rent

    Home value

    $493,100

    $459,000 - $528,000

    $2,546/mo

    Zestimate® history
    Loading
    Loading...

    Owner options

    List your home for rent

    $2,546/mo

    Rent Zestimate®

    Find your next renter with Zillow Rental Manager. Plus, with online applications, you can quickly screen prospective tenants – for free.

    Learn more

    $2,546/mo

    Rent Zestimate®

    Refinance and save

    Refinancing to a lower rate could help reduce your monthly payments and save thousands over the life of the loan.

    See today's rates

    Explore your selling options

    Work with a Zillow partner agent

    Leverage their expertise and Zillow's premium Showcase listings to get your home seen by more buyers.

    Get started

    List with your own agent

    Get your home in front of millions of buyers by listing it on Zillow.

    Learn how to do it

    Sell it yourself

    Take full control of how buyers see your home on Zillow by listing For Sale by Owner (FSBO).

    List your home

    What's special

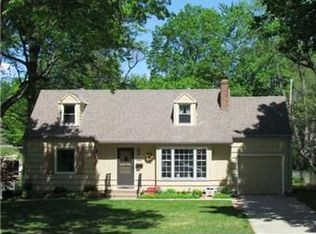
    This picture-perfect Prairie Village ranch sits on nearly a ¼ acre lot on a quiet street between the Village Shops and Corinth Square! Thoughtfully updated throughout, the home features a spacious primary suite and bonus living area addition, creating a charming U-shaped layout that opens to the backyard—perfect for entertaining or relaxing with friends and family. Inside, you’ll find two inviting living spaces, each with a cozy fireplace, plus an updated kitchen with quartz countertops, glass-front cabinets with underlighting, and stainless appliances. The kitchen flows seamlessly into the dining room and out to the patio—so easy to host and gather! The finished lower level adds even more flexibility with a non-conforming 4TH BEDROOM, full bath, bonus room, and plenty of storage space. Recent updates include renovated bathrooms, expanded closets and pantry, detailed trim work and crown molding, and a double driveway pad for extra parking. Just a short walk to Harmon Park and surrounded by wonderful neighbors—this is Prairie Village living at its best!

    Zillow last checked:

    Listing updated:

    Listing Provided by:

    Hannah Shireman 913-832-7500,

    West Village Realty

    Bought with:

    Hayley Wildy, 2021020828

    KW KANSAS CITY METRO

    Source: Heartland MLS as distributed by MLS GRID,MLS#: 2562501MLS Logo

    Facts & features

    Interior

    Bedrooms & bathrooms
    • Bedrooms: 3
    • Bathrooms: 3
    • Full bathrooms: 2
    • 1/2 bathrooms: 1
    Primary bedroom
    • Features: Carpet, Ceiling Fan(s)
    • Level: First
    • Area: 121 Square Feet
    • Dimensions: 11 x 11
    Bedroom 2
    • Features: Carpet, Ceiling Fan(s)
    • Level: First
    • Area: 130 Square Feet
    • Dimensions: 10 x 13
    Bedroom 3
    • Features: Carpet
    • Level: First
    • Area: 99 Square Feet
    • Dimensions: 9 x 11
    Bathroom 1
    • Features: Ceramic Tiles, Separate Shower And Tub
    • Level: First
    Bathroom 2
    • Features: Shower Only
    • Level: Basement
    Dining room
    • Features: Ceiling Fan(s)
    • Level: First
    • Area: 110 Square Feet
    • Dimensions: 11 x 10
    Family room
    • Features: Carpet, Fireplace
    • Level: First
    • Area: 260 Square Feet
    • Dimensions: 13 x 20
    Half bath
    • Level: First
    Kitchen
    • Features: Pantry
    • Level: First
    • Area: 88 Square Feet
    • Dimensions: 8 x 11
    Living room
    • Features: Fireplace
    • Level: First
    • Area: 198 Square Feet
    • Dimensions: 11 x 18
    Recreation room
    • Features: Built-in Features, Carpet
    • Level: Basement
    • Area: 260 Square Feet
    • Dimensions: 10 x 26
    Heating
    • Forced Air, Natural Gas
    Cooling
    • Electric
    Appliances
    • Laundry: In Basement
    Features
    • Pantry
    • Flooring: Carpet, Wood
    • Windows: Window Coverings
    • Basement: Finished,Partial
    • Number of fireplaces: 2
    • Fireplace features: Family Room, Gas, Gas Starter, Living Room
    Interior area
    • Total structure area: 1,963
    • Total interior livable area: 1,963 sqft
    • Finished area above ground: 1,507
    • Finished area below ground: 456

    Property

    Parking
    • Total spaces: 1
    • Parking features: Attached, Garage Faces Front
    • Attached garage spaces: 1
    Features
    • Patio & porch: Patio
    • Fencing: Metal,Wood
    Lot
    • Size: 10,625 sqft
    • Features: City Lot
    Details
    • Parcel number: OP49000006 0039

    Construction

    Type & style
    • Home type: SingleFamily
    • Architectural style: Traditional
    • Property subtype: Single Family Residence
    Materials
    • Frame, Shingle Siding
    • Roof: Composition
    Condition
    • Year built: 1952

    Utilities & green energy

    • Sewer: Public Sewer
    • Water: Public

    Community & neighborhood

    Location
    • Region: Prairie Village
    • Subdivision: Prairie Ridge

    HOA & financial

    HOA
    • Has HOA: No

    Other

    Other facts
    • Listing terms: Cash,Conventional,FHA,VA Loan
    • Ownership: Private

    Price history

    DateEventPrice
    8/15/2025Sold--
    Source: Heartland MLS as distributed by MLS GRID #2562501 Report a problem
    7/21/2025Pending sale$475,000$242/sqft
    Source: Heartland MLS as distributed by MLS GRID #2562501 Report a problem
    7/19/2025Listed for sale$475,000$242/sqft
    Source: Heartland MLS as distributed by MLS GRID #2562501 Report a problem
    7/13/2025Pending sale$475,000$242/sqft
    Source: Heartland MLS as distributed by MLS GRID #2562501 Report a problem
    7/11/2025Listed for sale$475,000+111.1%$242/sqft
    Source: Heartland MLS as distributed by MLS GRID #2562501 Report a problem
    8/9/2013Sold--
    Source: Heartland MLS as distributed by MLS GRID #45001_1839738 Report a problem
    6/7/2013Price change$225,000-4.3%$115/sqft
    Source: First Realty Group #1833100 Report a problem
    6/2/2013Listed for sale$235,000$120/sqft
    Source: First Realty Group #1833100 Report a problem

    Public tax history

    YearProperty taxesTax assessment
    2025$5,218 +5.7%$44,873 +6.6%
    2024$4,937 +2.9%$42,090 +4.3%
    2023$4,800 +9.5%$40,342 +9.9%
    2022$4,384 $36,696 +2.5%
    2021-- $35,799 +9.7%
    2020$4,157 $32,648 +4.6%
    2019-- $31,200 +7.9%
    2018-- $28,923 +7.4%
    2017$3,521 +6.8%$26,922 +8.8%
    2016$3,295 +4.2%$24,737 +3.1%
    2015$3,164 +2.1%$23,989 +5.9%
    2013$3,099 +18%$22,655 +1%
    2012$2,627 -14.1%$22,425
    2010$3,059 +12%$22,425 +9.2%
    2009$2,731 +3.4%$20,539
    2008$2,642 +7.2%$20,539 +3%
    2007$2,466 +15.2%$19,941 +1.3%
    2006$2,140 $19,688 +0.5%
    2005-- $19,585

    Find assessor info on the county website

    Neighborhood: 66208

    Nearby schools

    GreatSchools rating
    Schools provided by the listing agent
    • Elementary: Briarwood
    • Middle: Indian Hills
    • High: SM East

    Source: Heartland MLS as distributed by MLS GRID. This data may not be complete. We recommend contacting the local school district to confirm school assignments for this home.

    Get a cash offer in 3 minutes
    Find out how much your home could sell for in as little as 3 minutes with a no-obligation cash offer.
    Estimated market value
    $493,100
    Get a cash offer in 3 minutes
    Find out how much your home could sell for in as little as 3 minutes with a no-obligation cash offer.
    Estimated market value
    $493,100