Beautifully updated and truly move-in ready, this well-maintained 2-story home with a finished basement offers comfort, style, and functionality in a convenient location close to military bases, shopping, schools, parks, and everyday amenities. With 3 bedrooms, 3 bathrooms, and a 2-car garage, this home is packed with thoughtful updates and flexible living space throughout. Step inside to soaring vaulted ceilings and an inviting main-level living room featuring a cozy gas fireplace and abundant natural light. The updated kitchen shines with brand-new cabinetry, refinished stone countertops, and a functional layout that flows seamlessly into the dining area, making entertaining easy. Walk out to the stamped concrete patio and enjoy the fully fenced backyard, perfect for relaxing, pets, or summer gatherings. Upstairs, you’ll find three comfortable bedrooms including a spacious primary suite with an adjoining full bathroom, plus a convenient built-in desk nook ideal for working from home, homework, or additional organization space. The finished basement adds even more versatility with a large family room, a bonus room that could easily serve as a non-conforming 4th bedroom, office, gym, or hobby space, along with a 3/4 bathroom and laundry area. Additional upgrades include brand-new interior paint, a newer furnace and central A/C installed in 2018, new roof and exterior paint completed in 2020, and a radon mitigation system already in place. Enjoy beautiful mountain views and a home that has been carefully maintained and updated for its next owner.
Sold for $384,900
$384,900
4918 Witches Hollow Ln, Colorado Springs, CO 80911
3beds
1,930sqft
Single Family Residence
Built in 1996
5,379 Square Feet Lot
$384,800 Zestimate®
$199/sqft
$2,275 Estimated rent
Home value
$384,800
$366,000 - $404,000
$2,275/mo
Zestimate® history
Owner options
List your home for rent
$2,275/mo
Rent Zestimate®
Find your next renter with Zillow Rental Manager. Plus, with online applications, you can quickly screen prospective tenants – for free.
$2,275/mo
Rent Zestimate®
Refinance and save
$2,249/mo
Est. payment
Refinancing to a lower rate could help reduce your monthly payments and save thousands over the life of the loan.
$2,249/mo
Est. payment
Explore your selling options
Work with a Zillow partner agent
Leverage their expertise and Zillow's premium Showcase listings to get your home seen by more buyers.
Get startedList with your own agent
Get your home in front of millions of buyers by listing it on Zillow.
Learn how to do itSell it yourself
Take full control of how buyers see your home on Zillow by listing For Sale by Owner (FSBO).
List your homeWhat's special
Fully fenced backyardBeautiful mountain viewsSoaring vaulted ceilingsBrand-new interior paintLaundry areaAbundant natural lightConvenient built-in desk nook
Zillow last checked:
Listing updated:
Listed by:
Cynthia Debski 719-725-8846,
Exp Realty LLC,
Lauren Schneider C2EX GRI MRP 719-338-7294
Bought with:
Non Member
Non Member
Source: elevateMLS,MLS#: 7419699
Facts & features
Interior
Bedrooms & bathrooms
- Bedrooms: 3
- Bathrooms: 3
- Full bathrooms: 1
- 3/4 bathrooms: 1
- 1/2 bathrooms: 1
Other
- Level: Upper
- Area: 156 Square Feet
- Dimensions: 12 x 13
Heating
- Forced Air, Natural Gas
Cooling
- Ceiling Fan(s), Central Air
Appliances
- Included: Dishwasher, Disposal, Dryer, Microwave, Oven, Range, Refrigerator, Washer
- Laundry: In Basement, Electric Hook-up
Features
- 9Ft + Ceilings, High Speed Internet
- Flooring: Carpet, Ceramic Tile, Wood
- Basement: Full,Finished
- Number of fireplaces: 1
- Fireplace features: Gas, One
Interior area
- Total structure area: 1,930
- Total interior livable area: 1,930 sqft
- Finished area above ground: 1,330
- Finished area below ground: 600
Property
Parking
- Total spaces: 2
- Parking features: Attached, Even with Main Level, Garage Door Opener
- Attached garage spaces: 2
Features
- Levels: Two
- Stories: 2
- Has view: Yes
- View description: Mountain(s)
Lot
- Size: 5,379 Square Feet
- Features: Level
Details
- Additional structures: Storage
- Parcel number: 6502401051
Construction
Type & style
- Home type: SingleFamily
- Property subtype: Single Family Residence
Materials
- Masonite, Framed on Lot
- Roof: Composite Shingle
Condition
- Existing Home
- New construction: No
- Year built: 1996
Utilities & green energy
- Water: Municipal
- Utilities for property: Cable Available, Electricity Connected, Natural Gas Available
Green energy
- Indoor air quality: Radon System
Community & HOA
Location
- Region: Colorado Springs
Financial & listing details
- Price per square foot: $199/sqft
- Tax assessed value: $412,170
- Annual tax amount: $1,776
- Date on market: 5/29/2026
- Listing terms: Cash,Conventional,FHA,VA Loan
- Electric utility on property: Yes
Price history
| Date | Event | Price |
|---|---|---|
| 8/4/2026 | Sold | $384,900+1.3%$199/sqft |
Source:  elevateMLS #7419699 Report a problem elevateMLS #7419699 Report a problem | ||
| 7/15/2026 | Pending sale | $379,900$197/sqft |
Source: elevateMLS #7419699 Report a problem | ||
| 7/10/2026 | Price change | $379,900-1.3%$197/sqft |
Source: elevateMLS #7419699 Report a problem | ||
| 6/25/2026 | Price change | $385,000-2.5%$199/sqft |
Source: elevateMLS #7419699 Report a problem | ||
| 5/29/2026 | Listed for sale | $395,000+1.5%$205/sqft |
Source: elevateMLS #7419699 Report a problem | ||
| 2/6/2024 | Sold | $389,000$202/sqft |
Source: Public Record Report a problem | ||
| 11/17/2023 | Price change | $389,000-2.5%$202/sqft |
Source: elevateMLS #6453179 Report a problem | ||
| 11/10/2023 | Listed for sale | $399,000+59.6%$207/sqft |
Source: elevateMLS #6453179 Report a problem | ||
| 3/12/2018 | Sold | $250,000+2%$130/sqft |
Source: Public Record Report a problem | ||
| 1/25/2018 | Listed for sale | $245,000+37.3%$127/sqft |
Source: Harmony Real Estate Group, Inc #6633731 Report a problem | ||
| 5/22/2015 | Listing removed | $178,500$92/sqft |
Source: SELLSTATE ALLIANCE #710176 Report a problem | ||
| 5/22/2015 | Listed for sale | $178,500$92/sqft |
Source: SELLSTATE ALLIANCE #710176 Report a problem | ||
| 4/28/2015 | Pending sale | $178,500$92/sqft |
Source: SELLSTATE ALLIANCE #710176 Report a problem | ||
| 4/28/2015 | Listed for sale | $178,500$92/sqft |
Source: SELLSTATE ALLIANCE #710176 Report a problem | ||
| 9/2/2013 | Listing removed | $178,500$92/sqft |
Source: Sellstate Alliance Realty #710176 Report a problem | ||
| 8/7/2013 | Listed for sale | $178,500+1.4%$92/sqft |
Source: Sellstate Alliance Realty #710176 Report a problem | ||
| 6/27/2013 | Sold | $176,000-1.4%$91/sqft |
Source: Public Record Report a problem | ||
| 5/21/2013 | Pending sale | $178,500$92/sqft |
Source: Sellstate Alliance Realty #710176 Report a problem | ||
| 5/14/2013 | Price change | $178,500-0.8%$92/sqft |
Source: Sellstate Alliance Realty #710176 Report a problem | ||
| 4/8/2013 | Price change | $180,000-1.6%$93/sqft |
Source: Sellstate Alliance Realty #710176 Report a problem | ||
| 3/29/2013 | Price change | $183,000-1.1%$95/sqft |
Source: Sellstate Alliance Realty #710176 Report a problem | ||
| 3/17/2013 | Listed for sale | $185,000+3.4%$96/sqft |
Source: Sellstate Alliance Realty #710176 Report a problem | ||
| 3/20/2007 | Sold | $178,900+8.1%$93/sqft |
Source: Public Record Report a problem | ||
| 2/16/2005 | Sold | $165,500+18.2%$86/sqft |
Source: Public Record Report a problem | ||
| 8/9/2001 | Sold | $140,000+40.1%$73/sqft |
Source: Public Record Report a problem | ||
| 5/8/1996 | Sold | $99,950$52/sqft |
Source: Public Record Report a problem | ||
Public tax history
| Year | Property taxes | Tax assessment |
|---|---|---|
| 2024 | $1,722 +17.7% | $27,620 |
| 2023 | $1,464 -7.3% | $27,620 +40.8% |
| 2022 | $1,579 | $19,610 -2.8% |
| 2021 | -- | $20,180 +17% |
| 2020 | $1,390 +0.6% | $17,250 |
| 2019 | $1,382 +12.1% | $17,250 +21.5% |
| 2018 | $1,232 +1.1% | $14,200 |
| 2017 | $1,219 -1.1% | $14,200 +3.5% |
| 2016 | $1,232 +26.4% | $13,720 |
| 2015 | $975 +23.5% | $13,720 +26.1% |
| 2014 | $790 | $10,880 |
| 2013 | -- | -- |
| 2012 | -- | $10,880 |
| 2011 | $944 | $10,880 -17.9% |
| 2010 | -- | $13,260 |
| 2009 | -- | $13,260 |
| 2008 | -- | $13,260 |
| 2006 | -- | $13,260 +22.3% |
| 2004 | -- | $10,840 |
| 2003 | $806 +7.1% | $10,840 -3.9% |
| 2002 | $752 +4% | $11,280 -0.8% |
| 2001 | $723 | $11,370 |
Find assessor info on the county website
Neighborhood: 80911
Nearby homes
- $387,0003 bd2 ba1.5k sqft4926 Witches Hollow Ln, Colorado Springs, CO 80911Sold
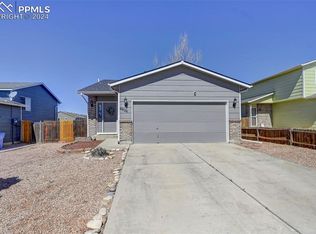
- $368,6003 bd2 ba810 sqft4910 Witches Hollow Ln, Colorado Springs, CO 80911Off Market
- $368,3003 bd2 ba864 sqft4934 Witches Hollow Ln, Colorado Springs, CO 80911Off Market
- $397,0003 bd3 ba1.9k sqft4902 Witches Hollow Ln, Colorado Springs, CO 80911Sold

- $362,8003 bd2 ba1.5k sqft4942 Witches Hollow Ln, Colorado Springs, CO 80911Off Market
- $365,0003 bd2 ba1.5k sqft4882 Witches Hollow Ln, Colorado Springs, CO 80911Sold
- $396,5005 bd2 ba2.1k sqft4913 Witches Hollow Ln, Colorado Springs, CO 80911Off Market
- $388,6004 bd2 ba1.7k sqft4921 Witches Hollow Ln, Colorado Springs, CO 80911Off Market
Nearby schools
GreatSchools rating
- 5/10Pinello Elementary SchoolGrades: K-5Distance: 0.8 mi
- 6/10Sproul Junior High SchoolGrades: 6-8Distance: 0.4 mi
- 4/10Widefield High SchoolGrades: 9-12Distance: 1 mi
Schools provided by the listing agent
- Elementary: Pinello
- Middle: Sproul
- High: Widefield
- District: Widefield-3
Source: elevateMLS. This data may not be complete. We recommend contacting the local school district to confirm school assignments for this home.
Get a cash offer in 3 minutes
Find out how much your home could sell for in as little as 3 minutes with a no-obligation cash offer.
Estimated market value
$384,800
Get a cash offer in 3 minutes
Find out how much your home could sell for in as little as 3 minutes with a no-obligation cash offer.
Estimated market value
$384,800
- Colorado
- El Paso County
- Security-Widefield
- 80911
- 4918 Witches Hollow Ln
Nearby cities
Nearby zip codes
Other Security-Widefield Topics
- Apartments for Rent in 80911
- Houses for Sale in 80911
- Houses for Rent in 80911
- 80911 Real Estate
- Security-Widefield Condos
- Houses for Sale in Security-Widefield
- Newest Listings in Security-Widefield
- Security-Widefield Home Values
- Security-Widefield Real Estate Agents
- Security-Widefield Refinance
- Security-Widefield Mortgage Rates
