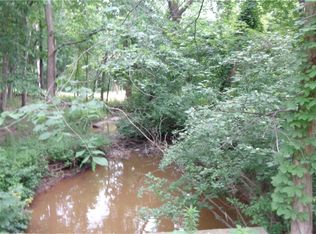
Multiple offers exist deadline, 12/17/24 Tuesday 10 AM EST . Oh my golly - just in time for the holly-days! Wrap up this raised ranch charmer in the heart of Amherst. This home is nestled amongst an acre of woods, private driveway, attached garage and a storage shed in rear. Wrap balcony overlooks a beautifully wooded lot with wildlife. Lots of light, new carpet/padding, plenty of kitchen cabinet and counter top space. New roof, partial basement with full bathroom. Fireplace for marshmallows and holiday cheer. Nice storage space, formal eat in kitchen/dining area. Septic has been pumped, inspected and repaired. Some improvements made, no further repairs from Seller. Some finish work is needed on this home, get your elves and make it into your dream home! Cash/conventional preferred.
Closed
$255,000
49180 Whittlesey Rd, Amherst, OH 44001
3beds
1,588sqft
Single Family Residence
Built in 1973
1 Acres Lot
$286,800 Zestimate®
$161/sqft
$2,128 Estimated rent
Home value
$286,800
$270,000 - $304,000
$2,128/mo
Zestimate® history
Owner options
List your home for rent
$2,128/mo
Rent Zestimate®
Find your next renter with Zillow Rental Manager. Plus, with online applications, you can quickly screen prospective tenants – for free.
$2,128/mo
Rent Zestimate®
Refinance and save
$1,634/mo
Est. payment
Refinancing to a lower rate could help reduce your monthly payments and save thousands over the life of the loan.
$1,634/mo
Est. payment
Explore your selling options
Work with a Zillow partner agent
Leverage their expertise and Zillow's premium Showcase listings to get your home seen by more buyers.
Get startedList with your own agent
Get your home in front of millions of buyers by listing it on Zillow.
Learn how to do itSell it yourself
Take full control of how buyers see your home on Zillow by listing For Sale by Owner (FSBO).
List your homeWhat's special
Attached garageWrap balconyBeautifully wooded lotStorage shed in rearPrivate drivewayLots of lightRaised ranch charmer
Zillow last checked:
Listing updated:
Listing Provided by:
Rebecca L Bauer 440-444-1307rbauer@realtywise.com,
Realtywise, Inc.
Bought with:
Jessica S Oberg, 2018001304
Century 21 DeAnna Realty
Source: MLS Now,MLS#: 5089013 Originating MLS: Lorain County Association Of REALTORS
Originating MLS: Lorain County Association Of REALTORSFacts & features
Interior
Bedrooms & bathrooms
- Bedrooms: 3
- Bathrooms: 2
- Full bathrooms: 2
- Main level bathrooms: 1
- Main level bedrooms: 3
Bedroom
- Description: Flooring: Carpet
- Level: First
- Dimensions: 9.00 x 11.00
Bedroom
- Description: Flooring: Carpet
- Level: First
- Dimensions: 10.00 x 11.00
Bedroom
- Description: Flooring: Carpet
- Level: First
- Dimensions: 13.00 x 11.00
Bathroom
- Description: Flooring: Luxury Vinyl Tile
- Level: First
Bathroom
- Description: Flooring: Luxury Vinyl Tile
- Level: Lower
Dining room
- Description: Flooring: Carpet
- Level: First
- Dimensions: 12.00 x 9.00
Kitchen
- Description: Flooring: Luxury Vinyl Tile
- Level: First
- Dimensions: 9.00 x 10.00
Living room
- Description: Flooring: Carpet
- Features: Fireplace
- Level: First
- Dimensions: 12.00 x 15.00
Heating
- Electric, Forced Air
Cooling
- Central Air
Appliances
- Laundry: In Basement, Lower Level
Features
- Basement: Partially Finished
- Number of fireplaces: 1
Interior area
- Total structure area: 1,588
- Total interior livable area: 1,588 sqft
- Finished area above ground: 1,188
- Finished area below ground: 400
Property
Parking
- Total spaces: 2
- Parking features: Attached, Driveway, Garage
- Attached garage spaces: 2
Features
- Levels: One and One Half,One,Multi/Split
- Stories: 1
- Patio & porch: Deck
- Has view: Yes
- View description: Trees/Woods
Lot
- Size: 1 Acres
- Dimensions: 132 x 350
- Features: Wooded
Details
- Additional structures: Shed(s)
- Parcel number: 0100026000028
- Special conditions: Real Estate Owned
Construction
Type & style
- Home type: SingleFamily
- Architectural style: Bi-Level
- Property subtype: Single Family Residence
Materials
- Wood Siding
- Foundation: Block
- Roof: Asphalt,Shingle
Condition
- Updated/Remodeled
- Year built: 1973
Utilities & green energy
- Sewer: Septic Tank
- Water: Public
Community & neighborhood
Location
- Region: Amherst
Other
Other facts
- Listing terms: Cash,Conventional
Price history
| Date | Event | Price |
|---|---|---|
| 1/17/2025 | Sold | $255,000+244.6%$161/sqft |
Source:  MLS Now #5089013 Report a problem MLS Now #5089013 Report a problem | ||
| 4/30/2020 | Listing removed | $900$1/sqft |
Source: ResiHome (formerly WRIPM) Report a problem | ||
| 4/24/2020 | Listed for rent | $900$1/sqft |
Source: ResiHome (formerly WRIPM) Report a problem | ||
| 3/14/2018 | Sold | $74,000$47/sqft |
Source: Public Record Report a problem | ||
| 10/5/2017 | Listing removed | $74,000$47/sqft |
Source: Borror Properties Real Estate, LLC #10423792 Report a problem | ||
| 9/19/2017 | Listed for sale | $74,000-40.8%$47/sqft |
Source: Borror Properties Real Estate, LLC #10423792 Report a problem | ||
| 7/1/1998 | Sold | $125,000$79/sqft |
Source: Public Record Report a problem | ||
Public tax history
| Year | Property taxes | Tax assessment |
|---|---|---|
| 2024 | $3,120 +38.6% | $73,710 +55.8% |
| 2023 | $2,252 +1.7% | $47,310 |
| 2022 | $2,214 +0.1% | $47,310 |
| 2021 | $2,212 +9.7% | $47,310 +15.3% |
| 2020 | $2,016 +0.7% | $41,030 |
| 2019 | $2,002 -0.1% | $41,030 |
| 2018 | $2,004 +6.4% | $41,030 +2.8% |
| 2017 | $1,883 -17.3% | $39,910 |
| 2016 | $2,277 +19.3% | $39,910 |
| 2015 | $1,908 -1.2% | $39,910 |
| 2014 | $1,931 +4.1% | $39,910 |
| 2013 | $1,855 +2.5% | $39,910 |
| 2012 | $1,809 | $39,910 |
| 2011 | -- | -- |
| 2010 | -- | -- |
| 2009 | -- | -- |
| 2008 | $1,844 -0.4% | -- |
| 2007 | $1,852 +2% | -- |
| 2006 | $1,815 +2.9% | -- |
| 2005 | $1,763 +3.4% | -- |
| 2004 | $1,705 +1.2% | -- |
| 2003 | $1,685 +4.8% | -- |
| 2002 | $1,608 -0.5% | -- |
| 2001 | $1,616 +5.8% | -- |
| 2000 | $1,528 | -- |
Find assessor info on the county website
Neighborhood: 44001
Nearby schools
GreatSchools rating
- 6/10Firelands Elementary SchoolGrades: K-5Distance: 4.8 mi
- 8/10South Amherst Middle SchoolGrades: 6-8Distance: 4.5 mi
- 8/10Firelands High SchoolGrades: 9-12Distance: 4.5 mi
Schools provided by the listing agent
- District: Firelands LSD - 4707
Source: MLS Now. This data may not be complete. We recommend contacting the local school district to confirm school assignments for this home.
Get a cash offer in 3 minutes
Find out how much your home could sell for in as little as 3 minutes with a no-obligation cash offer.
Estimated market value
$286,800
Get a cash offer in 3 minutes
Find out how much your home could sell for in as little as 3 minutes with a no-obligation cash offer.
Estimated market value
$286,800
- Ohio
- Lorain County
- Amherst
- 44001
- 49180 Whittlesey Rd
Nearby cities
Nearby zip codes
Other Amherst Topics
