Skip main navigation
Sold for $505,000
  • $505,000

    49181 Togowtee Pass St, Belleville, MI 48111

    4beds
    2,500sqft
    Single Family Residence
    Built in 2024
    0.26 Acres Lot
    $530,200 Zestimate®
    $202/sqft
    $3,550 Estimated rent

    Home value

    $530,200

    $472,000 - $594,000

    $3,550/mo

    Zestimate® history
    Loading
    Loading...

    Owner options

    List your home for rent

    $3,550/mo

    Rent Zestimate®

    Find your next renter with Zillow Rental Manager. Plus, with online applications, you can quickly screen prospective tenants – for free.

    Learn more

    $3,550/mo

    Rent Zestimate®

    Refinance and save

    $3,579/mo

    Est. payment

    Refinancing to a lower rate could help reduce your monthly payments and save thousands over the life of the loan.

    See today's rates

    $3,579/mo

    Est. payment

    Explore your selling options

    Work with a Zillow partner agent

    Leverage their expertise and Zillow's premium Showcase listings to get your home seen by more buyers.

    Get started

    List with your own agent

    Get your home in front of millions of buyers by listing it on Zillow.

    Learn how to do it

    Sell it yourself

    Take full control of how buyers see your home on Zillow by listing For Sale by Owner (FSBO).

    List your home

    What's special

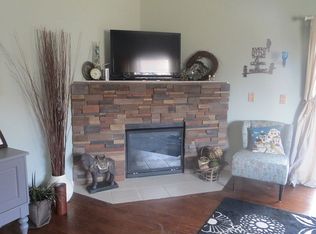
    Golfview - 1st Floor Primary Suite, Cape Cod style home located in the highly sought-Cobblestone Ridge. Two Story great room, open floor plan with sightlines to the kitchen make this a home to gather in! First-floor laundry, powder room, and Dining room/study complete the first floor. The second floor features three bedrooms and a main bath. Home includes Brick/Vinal Siding/Aluminum Exteriors, Pella Windows, 30 Yr Dimensional Shingles. Hardwood Floor in Foyer, Kitchen, Nook, Mudroom & 1/2 Bath. Quartz Countertops in Kitchen & Baths. 96% Efficient Furnace, Central Air, Humidifier, 50 Gal Water Heater. Deluxe Trim Package, Ceramic Tile Floor in Baths. Drywalled Garage, 10 YR Basement Warranty & much more. This home is finishing construction. Immediate Occupancy PICTURES ARE OF A SIMILAR HOME AND MAY SHOW DIFFERENT COLORS AND OPTIONAL ITEMS.

    Zillow last checked:

    Listing updated:

    Listed by:

    Stacey A Pardikes 734-564-5154,

    Harmony Home Real Estate Group

    Bought with:

    Robert Khoury, 6501386419

    Anthony Djon Luxury Real Estate

    Source: Realcomp II,MLS#: 20250003123MLS Logo

    Facts & features

    Interior

    Bedrooms & bathrooms
    • Bedrooms: 4
    • Bathrooms: 3
    • Full bathrooms: 2
    • 1/2 bathrooms: 1
    Heating
    • Forced Air, Natural Gas
    Cooling
    • Central Air
    Appliances
    • Included: Disposal
    Features
    • Windows: Egress Windows
    • Basement: Full,Unfinished
    • Has fireplace: Yes
    • Fireplace features: Gas, Great Room
    Interior area
    • Total interior livable area: 2,500 sqft
    • Finished area above ground: 2,500

    Property

    Parking
    • Total spaces: 3
    • Parking features: Three Car Garage, Attached, Garage Faces Side
    • Attached garage spaces: 3
    Features
    • Levels: One and One Half
    • Stories: 1.5
    • Entry location: GroundLevelwSteps
    • Pool features: None
    Lot
    • Size: 0.26 Acres
    • Dimensions: 95.00 x 120.00
    Details
    • Parcel number: 83114040058000
    • Special conditions: Short Sale No,Standard

    Construction

    Type & style
    • Home type: SingleFamily
    • Architectural style: Cape Cod
    • Property subtype: Single Family Residence
    Materials
    • Brick, Vinyl Siding
    • Foundation: Basement, Poured, Sump Pump
    • Roof: Asphalt
    Condition
    • New construction: No
    • Year built: 2024
    Details
    • Warranty included: Yes

    Utilities & green energy

    • Sewer: Public Sewer
    • Water: Public

    Community & HOA

    Community
    • Subdivision: WAYNE COUNTY CONDO SUB PLAN NO 831 (VAN BUREN)
    HOA
    • Has HOA: Yes
    • HOA fee: $100 monthly
    • HOA phone: 734-673-6025
    Location
    • Region: Belleville

    Financial & listing details

    • Price per square foot: $202/sqft
    • Tax assessed value: $7,217
    • Annual tax amount: $405
    • Date on market: 1/14/2025
    • Cumulative days on market: 143 days
    • Listing agreement: Exclusive Right To Sell
    • Listing terms: Cash,Conventional,Va Loan

    Price history

    DateEventPrice
    4/11/2025Sold$505,000-1%$202/sqft
    Source: Realcomp II #20250003123 Report a problem
    3/20/2025Pending sale$509,900$204/sqft
    Source: Realcomp II #20250003123 Report a problem
    2/24/2025Price change$509,900-1.9%$204/sqft
    Source: Realcomp II #20250003123 Report a problem
    1/14/2025Listed for sale$520,000$208/sqft
    Source: Realcomp II #20250003123 Report a problem
    12/18/2024Listing removed$520,000$208/sqft
    Source: Realcomp II #20240077735 Report a problem
    10/14/2024Listed for sale$520,000$208/sqft
    Source: Realcomp II #20240077735 Report a problem

    Public tax history

    Tax history is unavailable.

    Neighborhood: 48111

    Nearby schools

    GreatSchools rating
    Get a cash offer in 3 minutes
    Find out how much your home could sell for in as little as 3 minutes with a no-obligation cash offer.
    Estimated market value
    $530,200
    Get a cash offer in 3 minutes
    Find out how much your home could sell for in as little as 3 minutes with a no-obligation cash offer.
    Estimated market value
    $530,200