Skip main navigation
Off market
  • $705,400

    49185 Midgett Way, Buxton, NC 27920

    4beds
    2,218sqft
    SingleFamily
    Built in 2000
    0.35 Acres Lot
    $705,400 Zestimate®
    $318/sqft
    $3,633 Estimated rent

    Home value

    $705,400

    $649,000 - $762,000

    $3,633/mo

    Zestimate® history
    Loading
    Loading...

    Owner options

    List your home for rent

    $3,633/mo

    Rent Zestimate®

    Find your next renter with Zillow Rental Manager. Plus, with online applications, you can quickly screen prospective tenants – for free.

    Learn more

    $3,633/mo

    Rent Zestimate®

    Refinance and save

    $4,081/mo

    Est. payment

    Refinancing to a lower rate could help reduce your monthly payments and save thousands over the life of the loan.

    See today's rates

    $4,081/mo

    Est. payment

    Explore your selling options

    Work with a Zillow partner agent

    Leverage their expertise and Zillow's premium Showcase listings to get your home seen by more buyers.

    Get started

    List with your own agent

    Get your home in front of millions of buyers by listing it on Zillow.

    Learn how to do it

    Sell it yourself

    Take full control of how buyers see your home on Zillow by listing For Sale by Owner (FSBO).

    List your home

    What's special

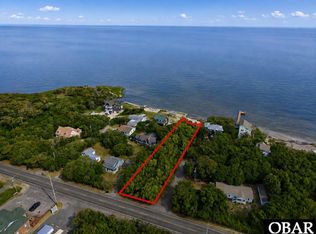
    Sound front home in a quiet Buxton location on high ground (house in X Flood Zone). Nice property for a full time home but good potential as a weekly rental also with a rental projection of $41,260 on file. The middle and top floors are uniquely all-wood finishes. Hardwood floors, wood walls, and bead board ceilings create an awesome coastal cottage feeling. The main level includes the living room, kitchen, dining, bedroom and bath, and big mud room/storage area, in addition to an unheated sun room. The top floor has a master bedroom suite with full bath featuring a claw foot tub and separate shower, plus two additional bedrooms and hall bath. The top two levels measure 2218 heated square feet, plus a sunroom of 203 square feet. An additional finished and heated/cooled 800 square feet are found on the ground entry level that includes a large rec room with wet bar, laundry/utility room and a full bath beside the big garage area. Total finished heated and cooled square footage of 3018, plus the unheated sunroom and garage. The lower level is finished with wood walls and ceilings, concrete floors and heat and a/c and it is all above base flood elevation. The yard is bulkheaded and boasts crazy good sound views and access. This is a special place on Buxton's high ridge that you should really check out on your next Hatteras visit.

    This property is off market, which means it's not currently listed for sale or rent on Zillow. This may be different from what's available on other websites or public sources.

    Facts & features

    Interior

    Bedrooms & bathrooms
    • Bedrooms: 4
    • Bathrooms: 4
    • Full bathrooms: 4
    Heating
    • Heat pump, Electric
    Cooling
    • Central
    Appliances
    • Included: Dishwasher, Microwave, Range / Oven, Refrigerator, Washer
    Features
    • Dryer Connection, Master Bath, Some Windows Treated, Washer Connection
    • Flooring: Hardwood
    • Basement: Unfinished
    Interior area
    • Total interior livable area: 2,218 sqft

    Property

    Parking
    • Parking features: Garage - Attached
    Features
    • Exterior features: Wood
    Lot
    • Size: 0.35 Acres
    Details
    • Parcel number: 017211000

    Construction

    Type & style
    • Home type: SingleFamily
    Materials
    • Frame
    • Roof: Asphalt
    Condition
    • Year built: 2000

    Community & neighborhood

    Location
    • Region: Buxton

    Other

    Other facts
    • Class: RESIDENTIAL
    • Sale/Rent: For Sale
    • Listing Type: Exclusive Right Sell
    • County: Dare
    • EXTERIOR: Shakes
    • FLOOD ZONE: X, AE, VE
    • HEATING: Electric
    • OPTIONAL ROOMS: Game Room, Utility Room, Office, Sun/Florida Room
    • WATER: Municipal
    • Bedroom 1 Level: 1
    • Bedroom 3 Level: 2
    • Bedroom 4 Level: 2
    • ASSOCIATION AMENITIES: Sound Access
    • CONSTRUCTION: Frame
    • EXTRAS: Outside Lighting, Smoke Detector(s), Gazebo, Dry Entry, Inside Laundry Room
    • FOUNDATION: Piling, Slab
    • INTERIOR FEATURES: Dryer Connection, Master Bath, Some Windows Treated, Washer Connection
    • LOT DESCRIPTION: Bulkheaded
    • STYLE: Coastal
    • VIEW DESCRIPTION: Sound
    • SEWER/SEPTIC: Private Septic
    • Living Room Level: 1
    • Kitchen Level: 1
    • Bedroom 2 Level: 2
    • COUNTER TOPS: Laminate
    • GARAGE: 1 Car
    • Optional Room 1 Level: 1
    • Game Room Level: Ground
    • Utility Room Level: Ground
    • Family Room Level: Ground
    • Area: Buxton Soundside
    • Subdivision: Pamlico Ridges
    • ROADS: Easement Access
    • Status: Under Contract
    • Status Category: Under Contract
    • Fuel Tanks: Leased
    • Destination Commerce Corp: Yes
    • Home Tour Magazine: Yes
    • Homes & Land of the Outer: Yes
    • House Canary, Inc: Yes
    • ListHub: Yes
    • Lone Wolf Real Estate Tec: Yes
    • Newpoint Media: Yes
    • Outer Banks Software: Yes
    • ShowingTime: Yes
    • Terradatum, Inc: Yes
    • Top Producer: Yes
    • W&R Studios: Yes
    • Zillow/Trulia: Yes

    Price history

    DateEventPrice
    2/23/2019Listing removed$375,000$169/sqft
    Source: NC 12 Realty #98878 Report a problem
    2/23/2019Listed for sale$375,000+7.1%$169/sqft
    Source: NC 12 Realty #98878 Report a problem
    2/22/2019Sold$350,000-6.7%$158/sqft
    Source: Public Record Report a problem
    1/7/2019Pending sale$375,000$169/sqft
    Source: NC 12 Realty #98878 Report a problem
    11/5/2018Price change$375,000-6.3%$169/sqft
    Source: NC 12 Realty #98878 Report a problem
    8/15/2018Price change$400,000-10.1%$180/sqft
    Source: NC 12 Realty #98878 Report a problem
    4/17/2018Listed for sale$445,000$201/sqft
    Source: NC 12 Realty #98878 Report a problem

    Public tax history

    YearProperty taxesTax assessment
    2025$3,403 +18.7%$799,400 +74.5%
    2024$2,868 -0.8%$458,000
    2023$2,891 +6.2%$458,000
    2022$2,721 +1.7%$458,000
    2021$2,676 +0.2%$458,000
    2020$2,669 -11.3%$458,000 +4.8%
    2019$3,008 +0.6%$436,900 +0.6%
    2018$2,990 $434,400
    2017$2,990 +6.2%$434,400
    2016$2,817 $434,400
    2014$2,817 $434,400 -25.7%
    2012-- $584,700
    2011-- $584,700
    2010-- $584,700
    2009-- $584,700
    2008-- $584,700
    2007-- $584,700

    Find assessor info on the county website

    Neighborhood: 27920

    Nearby schools

    GreatSchools rating
    Get pre-qualified for a loan
    At Zillow Home Loans, we can pre-qualify you in as little as 5 minutes with no impact to your credit score.

    An equal housing lender. NMLS #10287.

    Sell for more on Zillow
    Get a Zillow Showcase℠ listing at no additional cost and you could sell for .
    $705,400
    2% more
    +$14,108
    With Zillow Showcase(estimated)
    $719,508