Skip main navigation
Sold for $635,000
  • $635,000

    4919 37th St E, Bradenton, FL 34203

    4beds
    1,723sqft
    Single Family Residence
    Built in 1977
    1 Acres Lot
    $633,500 Zestimate®
    $369/sqft
    $3,239 Estimated rent

    Home value

    $633,500

    $589,000 - $684,000

    $3,239/mo

    Zestimate® history
    Loading
    Loading...

    Owner options

    List your home for rent

    $3,239/mo

    Rent Zestimate®

    Find your next renter with Zillow Rental Manager. Plus, with online applications, you can quickly screen prospective tenants – for free.

    Learn more

    $3,239/mo

    Rent Zestimate®

    Refinance and save

    $4,169/mo

    Est. payment

    Refinancing to a lower rate could help reduce your monthly payments and save thousands over the life of the loan.

    See today's rates

    $4,169/mo

    Est. payment

    Explore your selling options

    Work with a Zillow partner agent

    Leverage their expertise and Zillow's premium Showcase listings to get your home seen by more buyers.

    Get started

    List with your own agent

    Get your home in front of millions of buyers by listing it on Zillow.

    Learn how to do it

    Sell it yourself

    Take full control of how buyers see your home on Zillow by listing For Sale by Owner (FSBO).

    List your home

    What's special

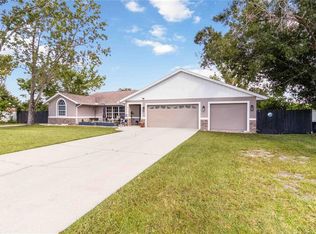
    Have you been looking for “country living” in the heart of town? This fantastic pool home is your own private oasis, on 1 Acre of land. You have the best of both worlds as this home is located just a few miles from the new Walmart, Publix, and Starbucks on SR70. The home features 4 bedrooms and 3 full baths. There have been many upgrades to the home in the last few years. It now features an open concept floor plan with the kitchen, living and dining room. The kitchen has a large island, solid wood cabinets with soft close drawers, tile backsplash, an appliance garage, quartz counters, LED dimming recessed lights, pantry cabinets with built in LED lighting. On one side of the home is the original owner’s suite with an ensuite updated bathroom and sliding glass door to the back yard, bedroom 2 & 3 and another full bathroom. On the other side of the home is another owner’s suite with an updated ensuite bathroom including dual sinks, walk-in shower, custom rolling barn doors at the closet and French doors to the back patio. Out back is a completely private backyard with privacy fencing. A paver patio with an inground remodeled saltwater pool with pebble tech and a pergola sitting area. You can fish for tilapia in your own fully stocked pond with a dock and gather fruit from your multiple fruit bearing trees which include Mango, Tamarind, Quenepa, Soursop, Jaboticaba, Starfruit, Fig, Grumichama, Suriname cherry, cherry of the Rio Grande, Lychee, Jobo, Barbados Cherry, Ciruela, Sea Grape, Passion Fruit, Lemon, Japanese Plum, Mull Berry, Phalsa. Additional upgrades to the home include all impact windows and a sliding glass door, new ac in 2017, water heater in 2022, pool remodeled in 2017. The home is on county water and has a septic system. Public sewer is available if the new owner wants to connect. The property also has a working manual well. Zoning is A1, there are No Deed Restrictions and No HOA or CDD fees. If you want to have chickens you can and there is plenty of space to park your toys, boat and/or RV. The sellers are leaving their Jon boat and riding mower for the new owners. If you are looking for that county/city living, then you have found it! **HIGHEST AND BEST DUE BY MONDAY 8/28/23 AT 12PM***

    Zillow last checked:

    Listing updated:

    Listed by:

    Wendy Lynn 941-718-1366,

    FINE PROPERTIES 941-782-0000

    Bought with:

    Irena Ranogajec Popadik

    EXP REALTY LLC

    Source: Stellar MLS,MLS#: A4580233MLS LogoOriginating MLS: Sarasota - Manatee

    Facts & features

    Interior

    Bedrooms & bathrooms
    • Bedrooms: 4
    • Bathrooms: 3
    • Full bathrooms: 3
    Rooms
    • Room types: Utility Room
    Primary bedroom
    • Features: Ceiling Fan(s), En Suite Bathroom, Built-in Closet
    • Level: First
    • Dimensions: 14x12
    Bedroom 2
    • Features: Ceiling Fan(s), Built-in Closet
    • Level: First
    • Dimensions: 11x10
    Bedroom 3
    • Features: Ceiling Fan(s), Built-in Closet
    • Level: First
    • Dimensions: 11x10
    Bedroom 4
    • Features: Ceiling Fan(s), Dual Sinks, En Suite Bathroom, Shower No Tub, Built-in Closet
    • Level: First
    • Dimensions: 17x15
    Dining room
    • Level: First
    • Dimensions: 12x12
    Kitchen
    • Features: Breakfast Bar, Kitchen Island, Pantry, Stone Counters
    • Level: First
    • Dimensions: 13x12
    Laundry
    • Level: First
    Living room
    • Features: Ceiling Fan(s)
    • Level: First
    • Dimensions: 25x21
    Heating
    • Central, Heat Pump
    Cooling
    • Central Air
    Appliances
    • Included: Dryer, Microwave, Range, Refrigerator, Washer
    • Laundry: Inside, Laundry Room
    Features
    • Ceiling Fan(s), Kitchen/Family Room Combo, Primary Bedroom Main Floor, Open Floorplan, Solid Surface Counters, Solid Wood Cabinets
    • Flooring: Ceramic Tile
    • Doors: French Doors, Sliding Doors
    • Windows: Storm Window(s)
    • Has fireplace: No
    Interior area
    • Total structure area: 2,043
    • Total interior livable area: 1,723 sqft

    Property

    Parking
    • Total spaces: 1
    • Parking features: Driveway
    • Attached garage spaces: 1
    • Has uncovered spaces: Yes
    Features
    • Levels: One
    • Stories: 1
    • Patio & porch: Other, Patio, Rear Porch
    • Exterior features: Other, Private Mailbox
    • Has private pool: Yes
    • Pool features: Auto Cleaner, Chlorine Free, Other, Salt Water
    • Fencing: Chain Link,Wood
    • Has view: Yes
    • View description: Trees/Woods, Water, Pond
    • Has water view: Yes
    • Water view: Water,Pond
    • Waterfront features: Pond, Pond Access, Fishing Pier
    Lot
    • Size: 1 Acres
    • Features: Oversized Lot, Private
    • Residential vegetation: Fruit Trees, Mature Landscaping, Oak Trees, Trees/Landscaped
    Details
    • Additional structures: Other, Shed(s)
    • Parcel number: 1683910135
    • Zoning: A-1
    • Special conditions: None

    Construction

    Type & style
    • Home type: SingleFamily
    • Architectural style: Florida,Ranch
    • Property subtype: Single Family Residence
    Materials
    • Block, Stone, Stucco
    • Foundation: Slab
    • Roof: Shingle
    Condition
    • New construction: No
    • Year built: 1977

    Utilities & green energy

    • Sewer: Septic Tank
    • Water: Public
    • Utilities for property: BB/HS Internet Available, Electricity Connected, Public, Sewer Available

    Community & HOA

    Community
    • Pet fee: $0 monthly
    • Subdivision: NA
    HOA
    • Has HOA: No
    Location
    • Region: Bradenton

    Financial & listing details

    • Price per square foot: $369/sqft
    • Tax assessed value: $421,033
    • Annual tax amount: $1,160
    • Date on market: 8/23/2023
    • Cumulative days on market: 5 days
    • Listing terms: Cash,Conventional
    • Ownership: Fee Simple
    • Total actual rent: 0
    • Electric utility on property: Yes
    • Road surface type: Paved

    Price history

    DateEventPrice
    9/5/2025Listing removed$5,500$3/sqft
    Source: Zillow Rentals Report a problem
    8/15/2025Listed for rent$5,500+37.5%$3/sqft
    Source: Zillow Rentals Report a problem
    4/8/2025Listing removed$4,000$2/sqft
    Source: Zillow Rentals Report a problem
    3/18/2025Listed for rent$4,000$2/sqft
    Source: Zillow Rentals Report a problem
    7/11/2024Listing removed$829,900$482/sqft
    Source: Stellar MLS #T3519377 Report a problem
    5/22/2024Price change$829,9000%$482/sqft
    Source: Stellar MLS #T3519377 Report a problem
    5/17/2024Price change$830,000-1.2%$482/sqft
    Source: Stellar MLS #T3519377 Report a problem
    5/3/2024Price change$839,900-1.2%$487/sqft
    Source: Stellar MLS #T3519377 Report a problem
    4/16/2024Listed for sale$849,900+33.8%$493/sqft
    Source: Stellar MLS #T3519377 Report a problem
    9/28/2023Sold$635,000+5.8%$369/sqft
    Source: Stellar MLS #A4580233 Report a problem
    8/28/2023Pending sale$600,000$348/sqft
    Source: Stellar MLS #A4580233 Report a problem
    8/23/2023Listed for sale$600,000+130.8%$348/sqft
    Source: Stellar MLS #A4580233 Report a problem
    4/22/2005Sold$260,000+22.4%$151/sqft
    Source: Public Record Report a problem
    10/3/2003Sold$212,500+136.1%$123/sqft
    Source: Public Record Report a problem
    5/17/1995Sold$90,000$52/sqft
    Source: Public Record Report a problem

    Public tax history

    YearProperty taxesTax assessment
    2025$6,392 +2.3%$421,033 +2.5%
    2024$6,250 +415.5%$410,878 +294.1%
    2023$1,212 +4.5%$104,270 +3%
    2022$1,161 +2.1%$101,233 +3%
    2021$1,136 +2.2%$98,284 +1.4%
    2020$1,112 +3%$96,927 +2.3%
    2019$1,079 $94,748 +1.9%
    2018$1,079 +2.3%$92,981 +2.1%
    2017$1,055 +11.1%$91,069 +2.1%
    2016$950 $89,196 +0.7%
    2015$950 $88,576 +0.8%
    2014$950 +1.8%$87,873 +1.5%
    2013$932 +93133%$86,574 -18.6%
    2012$1 $106,343 -1.2%
    2011$1 $107,669 -3.5%
    2010-- $111,630 -9.3%
    2009$1,513 -35.5%$123,029 -28.1%
    2008$2,346 -9.3%$171,082 -6.6%
    2007$2,586 -4.4%$183,229 +2.5%
    2006$2,704 +21.2%$178,760 +19.6%
    2005$2,232 +2.2%$149,517 +3%
    2004$2,184 -4.7%$145,162 +17.1%
    2003$2,292 +13.9%$123,962 +9.5%
    2002$2,012 +24.2%$113,194 +22.4%
    2001$1,620 -3.5%$92,511 -1.5%
    2000$1,679 $93,939
    Find assessor info on the county website

    Neighborhood: 34203

    Nearby schools

    GreatSchools rating
    Get a cash offer in 3 minutes
    Find out how much your home could sell for in as little as 3 minutes with a no-obligation cash offer.
    Estimated market value
    $633,500
    Get a cash offer in 3 minutes
    Find out how much your home could sell for in as little as 3 minutes with a no-obligation cash offer.
    Estimated market value
    $633,500