Stunning Goldenview Park Home on Corner Lot w/Unobstructed Inlet Views & NEW BLACK VINYL WINDOWS OPTIONAL! Beautiful Kitchen w/2 Large Islands + Eating Area. Large 2-Story Great Room Boasts Wall of South Facing Windows, Cozy Gas FP. Main Level Office. 4 Bedrooms & Laundry UP. Fully Finished Walk Out Basement w/2 Bedrooms, Full Bath, Full Kitchen, Large Rec Room, New Flooring, Laundry Room. FencedAdditional Home Details: *Kitchen- Corian Counters, Oak Cabinets, Wood Laminate Flooring, 2 Large Peninsulas, Many lights on Dimmers, SS Kitchen Aid 5-Burner Gas Cooktop, SS Kitchen Aid Built-In Microwave, White Kitchen Aid Dishwasher, White Trash Compactor, SS LG Side by Side Refrigerator w/Freezer Below (2023 fridge/micro/range) *Main Level Office w/Built-In Desk and Shelving *Main Level Powder Room *Main Level Mud Room to Garage w/Storage Shelves *Upper Level Primary Suite w/Stunning Inlet Views, Walk-In Closets, Private Ensuite w/Walk-In Tiled Shower, Toilet Room, Jetted Tub, Dual Sinks *Upper Level LARGE 3 Additional Bedrooms w/Walk-In Closets *Upper Level Shared Hallway Bathroom *Upper Level Loft overlooking Great Room *Upper Level HUGE Hall Closet *Upper Level Laundry Room w/Extensive Shelving, Utility Sink, New Washer & Dryer *Lower Level Fully Finished Walk-Out In-Law Suite *Full Lower Level Kitchen w/White Appliances (Gas Stove, Blt-In Microwave, Refrigerator, Dishwasher), Pantry, Upgraded Cabinets *Lower Level 2 Bedrooms (1 w/Walk-In Closet) *Lower Level Full Bathroom *Lower Level LARGE Laundry Room/Storage Room *Extensive Under Stair Storage *Lower Level Utility Room w/2 48 Gallon NEW Water Heaters & Furnace (serves basement level only) *Nearly 1200 SF 3-Car Garage w/Furnace (for main house), Mandoor, Heated *Lovely Corner Lot w/Greenbelt Behind Home! Fenced Yard. Extensive Back Decking. Kids Play Area. No Houses Blocking Views! NOTE: New Flooring in basement was not installed well- seller will offer $6K credit towards new flooring in that area! BLACK VINYL WINDOWS Seller has ordered and paid for 80% of order for new Renewal by Andersen windows- Black vinyl interior & exterior, no grills, ''invisible'' screens. Several windows will be BIGGER to allow for more view! Balance due is $26K- if buyers want the windows they pay the balance due and get the entire $150K order for that small price!
Sold
Price Unknown
4919 Cape Seville Dr, Anchorage, AK 99516
6beds
5,087sqft
Single Family Residence
Built in 2002
0.25 Acres Lot
$982,300 Zestimate®
$--/sqft
$6,549 Estimated rent
Home value
$982,300
$933,000 - $1.04M
$6,549/mo
Zestimate® history
Owner options
List your home for rent
$6,549/mo
Rent Zestimate®
Find your next renter with Zillow Rental Manager. Plus, with online applications, you can quickly screen prospective tenants – for free.
$6,549/mo
Rent Zestimate®
Refinance and save
$975/mo
Est. payment
Refinancing to a lower rate could help reduce your monthly payments and save thousands over the life of the loan.
$975/mo
Est. payment
Explore your selling options
Work with a Zillow partner agent
Leverage their expertise and Zillow's premium Showcase listings to get your home seen by more buyers.
Get startedList with your own agent
Get your home in front of millions of buyers by listing it on Zillow.
Learn how to do itSell it yourself
Take full control of how buyers see your home on Zillow by listing For Sale by Owner (FSBO).
List your homeWhat's special
Full kitchenPrivate ensuiteGreat roomFull lower level kitchenWood laminate flooringMany lights on dimmersWhite trash compactor
Zillow last checked:
Listing updated:
Listed by:
The Keira Dreher Group,
Keller Williams Realty Alaska Group of Eagle River
Bought with:
The Mary Cox Team
RE/MAX Dynamic Properties
Source: AKMLS,MLS#: 23-6908
Facts & features
Interior
Bedrooms & bathrooms
- Bedrooms: 6
- Bathrooms: 4
- Full bathrooms: 3
- 1/2 bathrooms: 1
Heating
- Forced Air
Appliances
- Included: Dishwasher, Disposal, Gas Cooktop, Microwave, Refrigerator, Trash Compactor, Washer &/Or Dryer
- Laundry: Washer &/Or Dryer Hookup
Features
- Basement, Ceiling Fan(s), Den &/Or Office, Pantry, Solid Surface Counter, Vaulted Ceiling(s)
- Flooring: Carpet, Ceramic Tile, Hardwood, Laminate
- Windows: Window Coverings
- Basement: Finished
- Has fireplace: Yes
- Fireplace features: Gas
- Common walls with other units/homes: No Common Walls
Interior area
- Total structure area: 5,087
- Total interior livable area: 5,087 sqft
Property
Parking
- Total spaces: 3
- Parking features: Garage Door Opener, Attached, Heated Garage, No Carport
- Attached garage spaces: 3
Features
- Levels: Two
- Stories: 2
- Patio & porch: Deck/Patio
- Exterior features: Private Yard
- Has spa: Yes
- Spa features: Bath
- Fencing: Fenced
- Has view: Yes
- View description: City Lights, Inlet, Mountain(s), Ocean, Unobstructed, Wetlands
- Has water view: Yes
- Water view: Inlet,Ocean,Wetlands
- Waterfront features: None, No Access
Lot
- Size: 0.25 Acres
- Features: Covenant/Restriction, Fire Service Area, Landscaped, Corner Lot, Views
- Topography: Gently Rolling,Level
Details
- Additional structures: Shed(s)
- Parcel number: 0204921300001
- Zoning: R3SL
- Zoning description: Multi Family Res Special Limitation
Construction
Type & style
- Home type: SingleFamily
- Property subtype: Single Family Residence
Materials
- Frame, Wood Siding
- Foundation: Concrete Perimeter
- Roof: Asphalt,Composition,Shingle
Condition
- New construction: No
- Year built: 2002
- Major remodel year: 2023
Utilities & green energy
- Sewer: Public Sewer
- Water: Public
Community & HOA
HOA
- Has HOA: Yes
- HOA fee: $975 semi-annually
Location
- Region: Anchorage
Financial & listing details
- Tax assessed value: $966,700
- Annual tax amount: $10,533
- Date on market: 6/20/2023
- Road surface type: Paved
Price history
| Date | Event | Price |
|---|---|---|
| 8/1/2023 | Sold | -- |
Source:  AKMLS #23-6908 Report a problem AKMLS #23-6908 Report a problem | ||
| 6/27/2023 | Pending sale | $749,000$147/sqft |
Source: AKMLS #23-6908 Report a problem | ||
| 6/26/2023 | Price change | $749,000-6.3%$147/sqft |
Source: AKMLS #23-6908 Report a problem | ||
| 6/20/2023 | Listed for sale | $799,000+10.2%$157/sqft |
Source: AKMLS #23-6908 Report a problem | ||
| 4/14/2017 | Sold | -- |
Source: AKMLS #16-16398 Report a problem | ||
| 2/28/2017 | Pending sale | $725,000$143/sqft |
Source: Herrington and Company, LLC #16-16398 Report a problem | ||
| 10/18/2016 | Price change | $725,000-3.2%$143/sqft |
Source: Herrington and Company, LLC #16-16398 Report a problem | ||
| 8/24/2016 | Listed for sale | $749,000-5.1%$147/sqft |
Source: Congress Realty #16-13849 Report a problem | ||
| 6/10/2016 | Listing removed | $789,000$155/sqft |
Source: Congress Realty #15-17678 Report a problem | ||
| 11/12/2015 | Listed for sale | $789,000+1.3%$155/sqft |
Source: Owner Report a problem | ||
| 11/3/2012 | Listing removed | $779,000$153/sqft |
Source: RE/MAX PROPERTIES INC #11-12418 Report a problem | ||
| 7/31/2012 | Price change | $779,000-5.6%$153/sqft |
Source: RE/MAX PROPERTIES INC #11-12418 Report a problem | ||
| 9/18/2011 | Listed for sale | $825,000$162/sqft |
Source: RE/MAX PROPERTIES INC #11-12418 Report a problem | ||
| 4/30/2007 | Sold | -- |
Source: AKMLS #07-3383 Report a problem | ||
Public tax history
| Year | Property taxes | Tax assessment |
|---|---|---|
| 2025 | $12,751 +2.4% | $966,700 +5.5% |
| 2024 | $12,453 +8.7% | $916,700 +13.2% |
| 2023 | $11,459 +2.2% | $809,800 +3.2% |
| 2022 | $11,217 | $784,400 +6.5% |
| 2021 | -- | $736,600 +1.6% |
| 2020 | -- | $724,900 +2.8% |
| 2019 | -- | $705,300 |
| 2018 | -- | $705,300 -0.9% |
| 2017 | $8,691 | $711,800 -7.1% |
| 2016 | $8,691 | $766,200 +5.6% |
| 2015 | $8,691 | $725,400 +3% |
| 2014 | $8,691 | $704,300 +2.8% |
| 2013 | -- | $685,200 +0.8% |
| 2012 | -- | $679,500 -2.2% |
| 2011 | -- | $694,500 +12.5% |
| 2010 | -- | $617,500 |
| 2009 | -- | -- |
| 2008 | -- | -- |
| 2007 | -- | -- |
| 2006 | -- | -- |
| 2005 | -- | -- |
| 2004 | -- | -- |
| 2003 | -- | -- |
Find assessor info on the county website
Neighborhood: Rabbit Creek
Nearby homes
- $1,047,2004 bd3 ba4.9k sqft4927 Cape Seville Dr, Anchorage, AK 99516Off Market
- $748,0004 bd2 ba2.4k sqft16031 Noble Point Dr, Anchorage, AK 99516Off Market
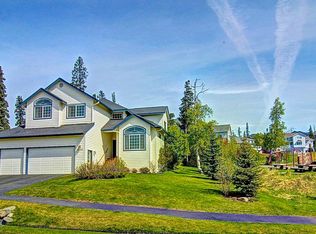
- $787,0004 bd3 ba3k sqftL26 B4 Grand Bluff Cir, Anchorage, AK 99516Off Market

- $860,1005 bd4 ba3.8k sqftL27 B4 Grand Bluff Cir, Anchorage, AK 99516Off Market
- $661,6004 bd3 ba2.4k sqft16015 Noble Point, Anchorage, AK 99516Off Market
- $952,4004 bd3 ba3.7k sqft16103 Grand Bluff Cir, Anchorage, AK 99516Off Market
- $824,6004 bd4 ba3.4k sqft4935 Cape Seville Dr, Anchorage, AK 99516Off Market
- $860,4004 bd4 ba3.2k sqft16015 Noble Point Dr, Anchorage, AK 99516Off Market
Nearby schools
GreatSchools rating
- 10/10Bear Valley Elementary SchoolGrades: PK-6Distance: 1.6 mi
- 9/10Goldenview Middle SchoolGrades: 6-8Distance: 0.5 mi
- 10/10South Anchorage High SchoolGrades: 9-12Distance: 1.8 mi
Schools provided by the listing agent
- Elementary: Bear Valley
- Middle: Goldenview
- High: South Anchorage
Source: AKMLS. This data may not be complete. We recommend contacting the local school district to confirm school assignments for this home.
Sell for more on Zillow
Get a Zillow Showcase℠ listing at no additional cost and you could sell for .
$982,300
2% more
+$19,646
With Zillow Showcase(estimated)
$1,001,946
- Alaska
- Anchorage Borough
- Anchorage
- 99516
- Rabbit Creek
- 4919 Cape Seville Dr
Nearby cities
Nearby neighborhoods
Nearby zip codes
Other Anchorage Topics
