Skip main navigation
Sold for $2,575,000
  • $2,575,000

    4919 Concannon Ct, San Diego, CA 92130

    5beds
    3,516sqft
    Single Family Residence
    Built in 1995
    7,840 Square Feet Lot
    $2,601,700 Zestimate®
    $732/sqft
    $7,680 Estimated rent

    Home value

    $2,601,700

    $2.39M - $2.84M

    $7,680/mo

    Zestimate® history
    Loading
    Loading...

    Owner options

    List your home for rent

    $7,680/mo

    Rent Zestimate®

    Find your next renter with Zillow Rental Manager. Plus, with online applications, you can quickly screen prospective tenants – for free.

    Learn more

    $7,680/mo

    Rent Zestimate®

    Refinance and save

    $16,301/mo

    Est. payment

    Refinancing to a lower rate could help reduce your monthly payments and save thousands over the life of the loan.

    See today's rates

    $16,301/mo

    Est. payment

    Explore your selling options

    Work with a Zillow partner agent

    Leverage their expertise and Zillow's premium Showcase listings to get your home seen by more buyers.

    Get started

    List with your own agent

    Get your home in front of millions of buyers by listing it on Zillow.

    Learn how to do it

    Sell it yourself

    Take full control of how buyers see your home on Zillow by listing For Sale by Owner (FSBO).

    List your home

    What's special

    Expansive backyardFamily-style kitchenQuiet cul-de-sacGenerously sized bedroomsResort-style amenitiesRich hardwood floorsBuilt-in grill area
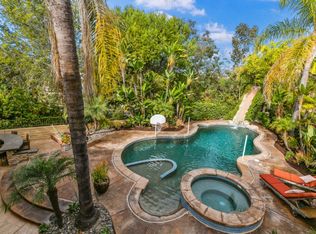
    An exceptional Sonoma home tucked away at the very end of a quiet cul-de-sac in one of Carmel Valley’s most desirable neighborhoods. Ideally located just minutes from award-winning, top-rated schools, this property also offers quick access to Del Mar Highlands Town Center, One Paseo’s vibrant dining and shopping, and nearby freeways for an easy coastal commute. The expansive backyard is designed with resort-style amenities to make everyday living feel like a vacation—enjoy a solar-pool w/ slide, and spa, evenings around the fire pit, and a built-in grill area that make entertaining effortless year-round. Inside, the residence blends comfort, functionality, and timeless design. A family-style kitchen flows seamlessly into casual living areas, while formal living and dining rooms accented with rich hardwood floors provide space for gatherings. The highly desirable floor plan includes a full bedroom and bathroom downstairs, perfect for guests, in-laws, or a private office. Upstairs, four generously sized bedrooms create flexibility for family, work, or hobbies. Lovingly maintained, this home has been thoughtfully updated with a newer roof (& warranty), dual A/C units, and modern appliances, ensuring peace of mind. Whether relaxing poolside, gathering around the fire pit, or exploring nearby shopping, dining, and coastal amenities, this home truly captures the essence of Carmel Valley living. Don’t miss this rare opportunity to own a residence that blends timeless design, and an unbeatable location.

    Zillow last checked:

    Listing updated:

    Listed by:

    Jeanne H Gleeson DRE #01059544 858-414-0686,

    Berkshire Hathaway HomeServices California Properties,

    Kelly J Gleeson DRE #01915338 858-245-8609,

    Berkshire Hathaway HomeServices California Properties

    Bought with:

    Andrea M Zeman, DRE #01987527

    San Diego Castles Realty

    Source: SDMLS,MLS#: 250042814MLS LogoOriginating MLS: SDMLS

    Facts & features

    Interior

    Bedrooms & bathrooms
    • Bedrooms: 5
    • Bathrooms: 5
    • Full bathrooms: 4
    • 1/2 bathrooms: 1
    Heating
    • Fireplace, Forced Air Unit
    Cooling
    • Central Forced Air
    Appliances
    • Included: Dishwasher, Disposal, Microwave, Pool/Spa/Equipment, Refrigerator, Electric Oven, Grill, Self Cleaning Oven, Vented Exhaust Fan, Gas Range, Gas Cooking, Gas Water Heater, Water Heater Unit
    • Laundry: Electric, Gas
    Features
    • Flooring: Carpet, Wood
    • Number of fireplaces: 3
    • Fireplace features: FP in Family Room, FP in Living Room, FP in Primary BR
    Interior area
    • Total structure area: 3,516
    • Total interior livable area: 3,516 sqft

    Property

    Parking
    • Total spaces: 6
    • Parking features: Attached, Direct Garage Access, Garage - Front Entry, Garage - Two Door, Garage Door Opener
    • Garage spaces: 3
    Features
    • Levels: 2 Story
    • Patio & porch: Balcony, Covered, Stone/Tile, Concrete, Patio, Patio Open
    • Pool features: Below Ground, Private, Solar Heat, Heated
    • Has spa: Yes
    • Fencing: Full,Gate,Masonry,Wrought Iron,Wood
    • Has view: Yes
    • View description: Parklike, Trees/Woods
    Lot
    • Size: 7,840 Square Feet
    Details
    • Parcel number: 3044710400

    Construction

    Type & style
    • Home type: SingleFamily
    • Architectural style: Mediterranean/Spanish
    • Property subtype: Single Family Residence
    Materials
    • Stucco, Wood, Wood/Stucco
    • Roof: Tile/Clay
    Condition
    • Year built: 1995

    Utilities & green energy

    • Sewer: Sewer Connected
    • Water: Meter on Property, Public
    • Utilities for property: Cable Connected, Electricity Connected, Natural Gas Connected, Sewer Connected, Water Connected

    Community & HOA

    Community
    • Security: N/K
    • Subdivision: Sonoma (356)
    HOA
    • Services included: N/K
    Location
    • Region: San Diego

    Financial & listing details

    • Price per square foot: $732/sqft
    • Tax assessed value: $1,679,423
    • Annual tax amount: $19,667
    • Date on market: 10/29/2025
    • Listing terms: Cash,Conventional,Cash To New Loan
    • Electric utility on property: Yes

    Price history

    DateEventPrice
    11/12/2025Sold$2,575,000$732/sqft
    Source: SDMLS #250042814 Report a problem
    10/31/2025Pending sale$2,575,000$732/sqft
    Source: SDMLS #250042814 Report a problem
    10/29/2025Listed for sale$2,575,000$732/sqft
    Source: SDMLS #250042814 Report a problem
    10/9/2025Listing removed$2,575,000$732/sqft
    Source: SDMLS #250037910 Report a problem
    9/26/2025Pending sale$2,575,000$732/sqft
    Source: SDMLS #250037910 Report a problem
    9/3/2025Listed for sale$2,575,000+88%$732/sqft
    Source: SDMLS #250037910 Report a problem
    7/12/2013Sold$1,370,000-1.8%$390/sqft
    Source: Public Record Report a problem
    5/30/2013Listed for sale$1,395,000+191.2%$397/sqft
    Source: Coldwell Banker Residential Brokerage - Del Mar #130027112 Report a problem
    6/10/1994Sold$479,000$136/sqft
    Source: Public Record Report a problem

    Public tax history

    YearProperty taxesTax assessment
    2025$19,667 +4.3%$1,679,423 +2%
    2024$18,850 +1.2%$1,646,494 +2%
    2023$18,626 +1.6%$1,614,211 +2%
    2022$18,331 +3.5%$1,582,561 +2%
    2021$17,707 -0.8%$1,551,531 +1%
    2020$17,850 +11.2%$1,535,623 +2%
    2019$16,055 -4.5%$1,505,513 +2%
    2018$16,813 +1.8%$1,475,994 +2%
    2017$16,521 +3.1%$1,447,054 +2%
    2016$16,025 +1.4%$1,418,681 +1.5%
    2015$15,805 +1.9%$1,397,372 +2%
    2014$15,507 $1,370,000 +91.8%
    2013-- $714,109 +2%
    2012-- $700,108 +2%
    2011-- $686,381 +0.8%
    2010-- $681,253 -0.2%
    2009-- $682,872 +2%
    2008-- $669,483 +2%
    2007-- $656,357 +6.1%
    2006-- $618,488 +2%
    2005-- $606,362 +2%
    2004-- $594,473 +1.9%
    2003-- $583,578 +2%
    2002-- $572,136 +2%
    2001-- $560,919
    Find assessor info on the county website

    Neighborhood: Carmel Valley

    Nearby schools

    GreatSchools rating
    Schools provided by the listing agent
    • District: Del Mar Union School District

    Source: SDMLS. This data may not be complete. We recommend contacting the local school district to confirm school assignments for this home.

    Get a cash offer in 3 minutes
    Find out how much your home could sell for in as little as 3 minutes with a no-obligation cash offer.
    Estimated market value
    $2,601,700
    Get a cash offer in 3 minutes
    Find out how much your home could sell for in as little as 3 minutes with a no-obligation cash offer.
    Estimated market value
    $2,601,700