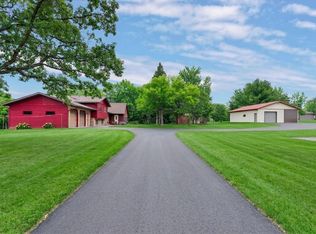
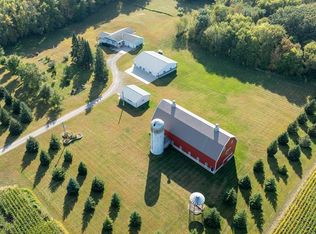
Discover the perfect blend of recreation, privacy, and country living on this stunning 53+ acre property just minutes from St. Cloud. Featuring a beautiful mix of mature woods, rolling natural terrain, tillable acreage, scenic water features and established trails. This property offers exceptional hunting and outdoor opportunities with abundant deer, turkey and wildlife. A large pond that formerly held fish has the wiring for an aerator and the tillable acreage provides potential for farming, food plots, or rental income. Whether you enjoy hunting, ATV riding, hiking, hobby farming, or simply enjoying the outdoors, this acreage offers endless possibilities. Complementing the incredible land is an exceptionally well-maintained 4 bedroom, 3 bathroom home offering approximately 2,700 finished square feet. Inside you’ll find spacious living and family room areas, beautiful granite countertops in the kitchen with plenty of workspace and storage, a full master ensuite bathroom, and a functional layout designed for comfortable everyday living. A finished 2-stall attached garage adds convenience and storage. Additional outbuildings include a 32x46 pole shed with a small workshop along with a dog kennel/chicken coop for added flexibility and hobby farm potential. Rarely does a property combine wooded seclusion, tillable acreage, water features, quality wildlife habitat, and a beautifully maintained home all in one package. This is a rare opportunity to own a truly versatile recreational and rural retreat.
Pending
$779,000
4919 County Road 141 St, Saint Cloud, MN 56301
4beds
2,711sqft
Single Family
Built in 1996
53.34 Acres Lot
$778,700 Zestimate®
$287/sqft
$-- HOA
What's special
- 59 days |
- 53 |
- 0 |
Zillow last checked:
Listing updated:
Listed by:
Thomas Schiffler 320-980-1414,
Premier Real Estate Services
Source: NorthstarMLS as distributed by MLS GRID,MLS#: 7078324
Facts & features
Interior
Bedrooms & bathrooms
- Bedrooms: 4
- Bathrooms: 3
- Full bathrooms: 2
- 3/4 bathrooms: 1
Bedroom
- Level: Main
- Area: 180 Square Feet
- Dimensions: 15x12
Bedroom 2
- Level: Main
- Area: 110 Square Feet
- Dimensions: 11x10
Bedroom 3
- Level: Main
- Area: 100 Square Feet
- Dimensions: 10x10
Bedroom 4
- Level: Basement
- Area: 137.5 Square Feet
- Dimensions: 12.5x11
Dining room
- Level: Main
- Area: 110 Square Feet
- Dimensions: 10x11
Family room
- Level: Basement
- Area: 500 Square Feet
- Dimensions: 20x25
Kitchen
- Level: Main
- Area: 132 Square Feet
- Dimensions: 12x11
Living room
- Level: Main
- Area: 400 Square Feet
- Dimensions: 16x25
Heating
- Forced Air
Cooling
- Central Air
Appliances
- Included: Dishwasher, Dryer, Microwave, Range, Refrigerator, Washer
- Laundry: Main Level
Features
- Basement: Egress Window(s),Full
- Has fireplace: No
Interior area
- Total structure area: 2,868
- Total interior livable area: 2,711 sqft
- Finished area above ground: 1,668
- Finished area below ground: 1,043
Video & virtual tour
Property
Parking
- Total spaces: 6
- Parking features: Attached, Detached Garage, Asphalt
- Attached garage spaces: 6
- Details: Garage Dimensions (24x30), Garage Door Height (8)
Accessibility
- Accessibility features: None
Features
- Levels: One
- Stories: 1
- Patio & porch: Deck
- Waterfront features: Pond
Lot
- Size: 53.34 Acres
- Dimensions: 881 x 2632
Details
- Additional structures: Hen House, Shed(s), Pole Building
- Foundation area: 1668
- Parcel number: 81431550530
- Zoning description: Agriculture
- Wooded area: 1698840
Construction
Type & style
- Home type: SingleFamily
- Property subtype: Single Family
Materials
- Roof: Age 8 Years or Less,Asphalt
Condition
- New construction: No
- Year built: 1996
Utilities & green energy
- Electric: 150 Amp Service
- Gas: Propane
- Sewer: Tank with Drainage Field
- Water: Drilled, Well
Community & HOA
HOA
- Has HOA: No
Location
- Region: Saint Cloud
Financial & listing details
- Price per square foot: $287/sqft
- Tax assessed value: $704,600
- Annual tax amount: $3,566
- Date on market: 5/22/2026
- Cumulative days on market: 27 days
Estimated market value
$778,700
$740,000 - $818,000
$2,797/mo
Price history
| Date | Event | Price |
|---|---|---|
| 6/1/2026 | Pending sale | $779,000$287/sqft |
Source:  NorthstarMLS as distributed by MLS GRID #7078324 Report a problem NorthstarMLS as distributed by MLS GRID #7078324 Report a problem | ||
| 5/29/2026 | Listed for sale | $779,000$287/sqft |
Source: NorthstarMLS as distributed by MLS GRID #7078324 Report a problem | ||
Public tax history
| Year | Property taxes | Tax assessment |
|---|---|---|
| 2025 | $4,095 +25.4% | $704,600 +10.6% |
| 2024 | $3,266 +7.6% | $637,200 +10.9% |
| 2023 | $3,034 +3.5% | $574,500 +13.3% |
| 2022 | $2,930 | $507,100 |
| 2021 | $2,930 +5.4% | $507,100 +3.2% |
| 2020 | $2,780 | $491,300 +3% |
| 2019 | $2,780 +0.6% | $477,100 +4.6% |
| 2018 | $2,764 +1.2% | $456,200 +8.4% |
| 2017 | $2,730 +8.7% | $420,700 |
| 2016 | $2,512 | -- |
| 2015 | $2,512 | -- |
| 2014 | $2,512 -2.3% | -- |
| 2013 | $2,572 +0.5% | -- |
| 2012 | $2,558 +10.9% | -- |
| 2011 | $2,306 +17.2% | -- |
| 2010 | $1,968 +62.8% | -- |
| 2003 | $1,209 +6.9% | -- |
| 2002 | $1,131 -29.4% | -- |
| 2001 | $1,603 +8.8% | -- |
| 2000 | $1,473 | -- |
Find assessor info on the county website
Monthly payment
Est. payment
Payment breakdown
Explore the cost of this home by adjusting the details. Changes won't be saved.Climate risks
Neighborhood: 56301
Nearby schools
GreatSchools rating
- 3/10Discovery Community Elementary SchoolGrades: PK-5Distance: 7.5 mi
- 3/10South Junior High SchoolGrades: 6-8Distance: 8.3 mi
- 3/10Technical Senior High SchoolGrades: 9-12Distance: 5.5 mi
- $554,9004 bd3 ba3k sqft4787 County Road 141 St, Saint Cloud, MN 56301Off Market
- $12,000-- bd-- ba-- sqft4835 County Road 141 St, Saint Cloud, MN 56301Sold
- $533,4003 bd3 ba2.3k sqft4912 County Road 141, Saint Cloud, MN 56301Off Market
- $394,6004 bd1 ba1.2k sqft5012 County Road 141 St, Saint Cloud, MN 56301Off Market
- $416,2003 bd2 ba1.2k sqft5084 County Road 141 St, Saint Cloud, MN 56301Off Market
- $679,8002 bd1 ba1.4k sqft4693 County Road 141 St, Saint Cloud, MN 56301Off Market
- $323,0003 bd1 ba1.7k sqft4491 County Road 141, Saint Cloud, MN 56301Off Market
- $444,3004 bd2 ba1.5k sqft20731 County Road 142, South Haven, MN 55382Off Market
A local agent can set up tours, give advice and negotiate with sellers.
Similar homes
- $699,0004 bd4 ba3.7k sqft4457 Farmdale Cir, Saint Cloud, MN 56301For Sale

 MLS ID #7073577, Mary McGowan, Premier Real Estate Services. NorthstarMLS as distributed by MLS GRID
 - $569,9004 bd3 ba3.2k sqft22364 45th Ave, Saint Augusta, MN 56301For Sale
 MLS ID #7071681, Lindy Hennen, Central MN Realty LLC. NorthstarMLS as distributed by MLS GRID
 - $949,9004 bd3 ba2.8k sqft26500 County Road 2, Saint Cloud, MN 56301For Sale
 MLS ID #7089209, Debbie Niemeyer, Coldwell Banker Realty. NorthstarMLS as distributed by MLS GRID
 - $714,9005 bd4 ba3.6k sqft2423 Jewel St, Saint Cloud, MN 56301For Sale
 MLS ID #7093169, Brendan Mooney, Your Next Place Real Estate. NorthstarMLS as distributed by MLS GRID
 - $849,9004 bd4 ba3.1k sqft29203 Frontage Rd, Saint Joseph, MN 56374For SaleMLS ID #7106714, George Fortier, Agency North Real Estate, Inc. NorthstarMLS as distributed by MLS GRID
- $399,9003 bd2 ba2.7k sqft24360 33rd Ave, Saint Cloud, MN 56301For SaleMLS ID #7097372, Nathan D Chaika, Century 21 Atwood. NorthstarMLS as distributed by MLS GRID
- $730,0004 bd4 ba3k sqft8010 Center St, Clear Lake, MN 55319For SaleMLS ID #7096934, Troy Felton, Keller Williams Integrity NW. NorthstarMLS as distributed by MLS GRID
- $549,0004 bd2 ba2.3k sqft7352 Ahles Rd, Saint Cloud, MN 56301For SaleMLS ID #7031378, Robin R. Hentges, Premier Real Estate Services. NorthstarMLS as distributed by MLS GRID
- $624,9004 bd3 ba2.9k sqft33381 743rd Ave, South Haven, MN 55382For SaleMLS ID #7112954, Joss Jondahl, eXp Realty. NorthstarMLS as distributed by MLS GRID
- $599,9004 bd3 ba3.5k sqft3513 21st Ave S, Saint Cloud, MN 56301For SaleMLS ID #7071097, Amy Legatt, RE/MAX Results. NorthstarMLS as distributed by MLS GRID
- $749,9003 bd2 ba2.7k sqft6897 95th Ave SE, Clear Lake, MN 55319For SaleMLS ID #7091145, Matthew J Marquette, Luke Real Estate. NorthstarMLS as distributed by MLS GRID
- $825,0004 bd3 ba2.4k sqft3330 30th Ave N, Sartell, MN 56377For SaleMLS ID #6794228, Beth Heitkamp-Madson, Real Broker, LLC. NorthstarMLS as distributed by MLS GRID
- $789,9003 bd2 ba2.9k sqft14120 Badger Rd, Kimball, MN 55353For SaleMLS ID #7080359, Sandra J Russen, Fazendin REALTORS. NorthstarMLS as distributed by MLS GRID
- $675,0004 bd3 ba2.8k sqft5958 Hidden Ln, South Haven, MN 55382For SaleMLS ID #7083063, Joy Carlson, RE/MAX Advantage Plus. NorthstarMLS as distributed by MLS GRID
- $715,9004 bd3 ba3.1k sqft16313 Gowan Ave NW, Clearwater, MN 55320For SaleMLS ID #6798740, Wayne Traver, Realty ONE Group Choice. NorthstarMLS as distributed by MLS GRID
- $434,9004 bd3 ba3k sqft2721 Meadowrose Blvd, Saint Cloud, MN 56301For SaleMLS ID #7063426, Debbie Niemeyer, Coldwell Banker Realty. NorthstarMLS as distributed by MLS GRID
- $725,0004 bd3 ba3.3k sqft20368 Edgehill Cir, Richmond, MN 56368For SaleMLS ID #7047268, Heidi J. Voigt, VoigtJohnson. NorthstarMLS as distributed by MLS GRID
- $449,9004 bd4 ba2.8k sqft3007 Crescent Ridge Trl, Saint Cloud, MN 56301For SaleMLS ID #7069875, Debbie Niemeyer, Coldwell Banker Realty. NorthstarMLS as distributed by MLS GRID
- $749,9004 bd4 ba3.9k sqft38151 Wilderness Ct, Sartell, MN 56377For SaleMLS ID #7081166, Gregory Schultz, Premier Real Estate Services. NorthstarMLS as distributed by MLS GRID
- $449,0004 bd3 ba3k sqft3135 Blackheath Dr, Saint Cloud, MN 56301For SaleMLS ID #7096765, Becky Essery, Coldwell Banker Realty. NorthstarMLS as distributed by MLS GRID
