Set on a full acre in Mooresville, this custom-built brick home has been loved by one family since it was built in 2000, and it shows in every detail. Real hardwood floors run through the main level, leading up to a staircase finished with a brand-new carpet runner. The kitchen is where this home comes alive: high-end appliances, a double oven, and an island large enough to gather the whole family around, whether it's Sunday dinner prep or a glass of wine with friends. It flows straight into a dining room and a living room warmed by a fireplace. A main-level office rounds out the space for anyone working from home. Just off the kitchen and dining area sits the sunroom, easily one of the best spots in the house. Wrapped in light, it's the room where morning coffee turns into an hour you didn't plan on, with views out over the acre and the fenced backyard beyond. Upstairs, brand-new carpet installed just days ago runs throughout the primary suite, hallway, and one additional bedroom. The primary suite feels like a retreat of its own: a double vanity, a walk-in shower with multiple shower heads, and a walk-in closet with room to spare. The third bedroom offers low-maintenance LVP flooring. Step outside and the acre opens up: a fenced backyard and a private patio built for entertaining or quiet mornings. A dedicated laundry room sits off the kitchen for everyday convenience. For hobbyists or car enthusiasts, there's serious garage space too, 5 bays total between a 3-car detached garage with a workshop and full unfinished upper level, and a 2-car attached garage. Brand New HVAC replaced 2026, and windows were replaced in 2024, so the big-ticket items are already handled.
Pending
$489,900
4919 E Dayhuff Rd, Mooresville, IN 46158
3beds
2,318sqft
:
Get pre-qualified$2,962/mo
Residential, Single Family Residence
Built in 2000
1 Acres Lot
$-- Zestimate®
$211/sqft
$-- HOA
What's special
Fenced backyardCustom-built brick homeMain-level officeDouble oven
- 22 days |
- 1,831 |
- 245 |
Likely to sell faster than
Zillow last checked:
Listing updated:
Listed by:
Shelly Wilson 317-442-9835,
Indiana Gold Group
Source: MIBOR as distributed by MLS GRID,MLS#: 22115118
Facts & features
Interior
Bedrooms & bathrooms
- Bedrooms: 3
- Bathrooms: 3
- Full bathrooms: 2
- 1/2 bathrooms: 1
- Main level bathrooms: 1
Primary bedroom
- Level: Upper
- Area: 252 Square Feet
- Dimensions: 18x14
Bedroom 2
- Level: Upper
- Area: 156 Square Feet
- Dimensions: 13x12
Bedroom 3
- Level: Upper
- Area: 144 Square Feet
- Dimensions: 12x12
Dining room
- Level: Main
- Area: 144 Square Feet
- Dimensions: 12x12
Kitchen
- Level: Main
- Area: 224 Square Feet
- Dimensions: 16x14
Laundry
- Features: Tile-Ceramic
- Level: Main
- Area: 64 Square Feet
- Dimensions: 8x8
Library
- Level: Main
- Area: 168 Square Feet
- Dimensions: 14x12
Living room
- Level: Main
- Area: 224 Square Feet
- Dimensions: 16x14
Heating
- Forced Air, Natural Gas
Cooling
- Central Air
Appliances
- Included: Warming Drawer, Double Oven, Washer, Refrigerator, Dryer, Dishwasher, Gas Cooktop
- Laundry: Laundry Room
Features
- Attic Pull Down Stairs, Double Vanity, Breakfast Bar, Tray Ceiling(s), Kitchen Island, Ceiling Fan(s), Hardwood Floors, High Speed Internet, Pantry, Smart Thermostat, Walk-In Closet(s)
- Flooring: Hardwood
- Windows: Wood Work Painted
- Has basement: No
- Attic: Pull Down Stairs
- Number of fireplaces: 1
- Fireplace features: Gas Log, Living Room
Interior area
- Total structure area: 2,318
- Total interior livable area: 2,318 sqft
Property
Parking
- Total spaces: 4
- Parking features: Detached, Asphalt, Garage Door Opener, RV Access/Parking, Garage Faces Side, Workshop in Garage, Attached
- Attached garage spaces: 4
- Details: Garage Parking Other(Finished Garage, Garage Door Opener, Service Door)
Features
- Levels: Two
- Stories: 2
- Patio & porch: Covered, Patio
- Fencing: Fenced,Full,Wrought Iron,Gate
- Has view: Yes
- View description: Rural, Trees/Woods
Lot
- Size: 1 Acres
- Features: Not In Subdivision, Mature Trees
Details
- Additional structures: Barn Mini, Storage
- Parcel number: 550608385004002004
- Special conditions: None
- Horse amenities: None
Construction
Type & style
- Home type: SingleFamily
- Architectural style: Traditional
- Property subtype: Residential, Single Family Residence
Materials
- Brick
- Foundation: Concrete Perimeter
Condition
- Updated/Remodeled
- New construction: No
- Year built: 2000
Utilities & green energy
- Electric: 200+ Amp Service
- Water: Private
- Utilities for property: Electricity Connected, Sewer Connected, Water Connected
Community & HOA
Community
- Security: Smoke Detector(s)
- Subdivision: No Subdivision
HOA
- Has HOA: No
Location
- Region: Mooresville
Financial & listing details
- Price per square foot: $211/sqft
- Tax assessed value: $410,100
- Annual tax amount: $2,304
- Date on market: 7/20/2026
- Cumulative days on market: 24 days
- Electric utility on property: Yes
Estimated market value
Not available
Estimated sales range
Not available
Not available
Price history
| Date | Event | Price |
|---|---|---|
| 7/24/2026 | Pending sale | $489,900$211/sqft |
Source:  MIBOR as distributed by MLS GRID #22115118 Report a problem MIBOR as distributed by MLS GRID #22115118 Report a problem | ||
| 7/20/2026 | Listed for sale | $489,900$211/sqft |
Source: MIBOR as distributed by MLS GRID #22115118 Report a problem | ||
Public tax history
| Year | Property taxes | Tax assessment |
|---|---|---|
| 2025 | $2,516 -5.5% | $410,100 +5.3% |
| 2024 | $2,664 -0.7% | $389,300 |
| 2023 | $2,684 +23.1% | $389,300 +6.4% |
| 2022 | $2,180 +3% | $365,900 +16.7% |
| 2021 | $2,117 +8% | $313,500 +4.8% |
| 2020 | $1,961 -17.3% | $299,100 +8.1% |
| 2019 | $2,371 +52.7% | $276,800 +17% |
| 2018 | $1,553 +4.7% | $236,600 -0.3% |
| 2017 | $1,483 -1.7% | $237,400 +2.2% |
| 2016 | $1,509 +4.2% | $232,300 -0.5% |
| 2014 | $1,449 +4.4% | $233,400 -1% |
| 2013 | $1,387 +2.6% | $235,800 -2.9% |
| 2012 | $1,352 -4% | $242,800 +5.8% |
| 2011 | $1,408 +1.9% | $229,400 |
| 2010 | $1,382 +9.8% | $229,400 +5.7% |
| 2009 | $1,258 -13.6% | $217,100 +46.7% |
| 2006 | $1,456 | $148,000 |
| 2005 | -- | $148,000 |
Find assessor info on the county website
Monthly payment
Est. payment
Payment breakdown
Explore the cost of this home by adjusting the details. Changes won't be saved.Climate risks
Neighborhood: 46158
Nearby schools
GreatSchools rating
- 5/10Neil Armstrong Elementary SchoolGrades: PK-6Distance: 2.3 mi
- 6/10Paul Hadley Middle SchoolGrades: 7-8Distance: 3.8 mi
- 8/10Mooresville High SchoolGrades: 9-12Distance: 3.8 mi
Schools provided by the listing agent
- Middle: Paul Hadley Middle School
- High: Mooresville High School
Source: MIBOR as distributed by MLS GRID. This data may not be complete. We recommend contacting the local school district to confirm school assignments for this home.
- $307,6004 bd1 ba1.9k sqft10023 N Pennington Rd, Mooresville, IN 46158Off Market
- $85,0001 acre0 N Pennington Rd, Mooresville, IN 46158Sold

- $526,8004 bd2 ba2.2k sqft4968 E Dayhuff Rd, Mooresville, IN 46158Off Market
- $395,4004 bd1 ba2.5k sqft10087 N Pennington Rd, Mooresville, IN 46158Off Market
- $271,4003 bd2 ba1.5k sqft4800 E Dayhuff Rd, Mooresville, IN 46158Off Market
- $284,5004 bd2 ba2.3k sqft10052 N Pennington Rd, Mooresville, IN 46158Off Market
- $307,3003 bd2 ba1.4k sqft10074 N Pennington Rd, Mooresville, IN 46158Off Market
- $347,8004 bd2 ba1.8k sqft10094 N Pennington Rd, Mooresville, IN 46158Off Market
A local agent can set up tours, give advice and negotiate with sellers.
Similar homes
- $455,0003 bd3 ba1.9k sqft3955 S Smokey Row Rd, Greenwood, IN 46143Active
 MLS ID #22096070, Jackie Murray, CENTURY 21 Scheetz. MIBOR as distributed by MLS GRID
 - $489,9004 bd4 ba3.2k sqft8852 Ridge Hill Dr, Indianapolis, IN 46217Active
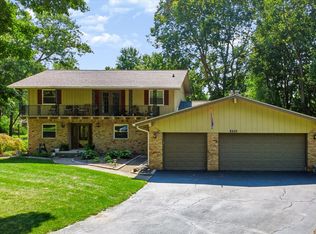 MLS ID #22116258, Tuesday Tate, Coldwell Banker - Kaiser. MIBOR as distributed by MLS GRID
 - $489,0003 bd2 ba1.8k sqft8045 N Ritter Rd, Morgantown, IN 46160Active
 MLS ID #22118204, Michelle Chandler, Keller Williams Indy Metro Partners. MIBOR as distributed by MLS GRID
 - $499,9004 bd2 ba1.9k sqft2577 Horizon Blvd, Greenwood, IN 46143Active
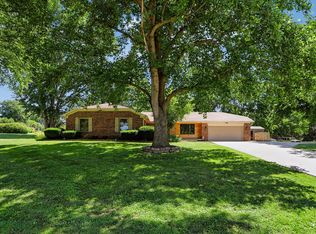 MLS ID #22109559, Colleen Gordon, CENTURY 21 Scheetz. MIBOR as distributed by MLS GRID
 - $297,0004 bd3 ba1.7k sqft820 Trail Ridge Ct, Mooresville, IN 46158ActiveMLS ID #22106587, Mark Coffey, Keller Williams Indy Metro Partners. MIBOR as distributed by MLS GRID
- $485,0004 bd2 ba2.3k sqft343 N County Road 900 E, Avon, IN 46123ActiveMLS ID #22108320, Caroline McPherson, F.C. Tucker Company. MIBOR as distributed by MLS GRID
- $475,0003 bd2 ba2.4k sqft4177 Saddle Club Pkwy, Bargersville, IN 46106ActiveMLS ID #22115172, Debra Brown-Nally, Carpenter, REALTORS®. MIBOR as distributed by MLS GRID
- $650,0003 bd3 ba3k sqft2663 Grey Fox Dr, Martinsville, IN 46151ActiveMLS ID #22118208, Michelle Chandler, Keller Williams Indy Metro Partners. MIBOR as distributed by MLS GRID
- $350,0004 bd3 ba2.1k sqft5507 Gainesway Dr, Greenwood, IN 46142ActiveMLS ID #22119120, Ray Podesta, Stone & Gable Realty. MIBOR as distributed by MLS GRID
- $460,0003 bd2 ba1.6k sqft876 Bayside Dr, Greenwood, IN 46143ActiveMLS ID #22116472, Pau Suan, CENTURY 21 Scheetz. MIBOR as distributed by MLS GRID
- $535,0003 bd3 ba2.5k sqft6982 S 125 W, Trafalgar, IN 46181ActiveMLS ID #22111466, Michael Botkin, CENTURY 21 Scheetz. MIBOR as distributed by MLS GRID
- $442,0004 bd3 ba2.8k sqft885 N Broadway Dr, Plainfield, IN 46168ActiveMLS ID #22115074, Melissa Richey, Home Realty, LLC. MIBOR as distributed by MLS GRID
- $419,9003 bd3 ba2.4k sqft6926 Woodridge Dr, Avon, IN 46123ActiveMLS ID #22111769, Christopher Porter, CENTURY 21 Scheetz. MIBOR as distributed by MLS GRID
- $400,0004 bd3 ba2.9k sqft3273 Glenwillow Ct, Bargersville, IN 46106ActiveMLS ID #22117382, Brian Coffey, Steve Lew Real Estate Group, LLC. MIBOR as distributed by MLS GRID
- $360,0005 bd3 ba2.4k sqft80 Blue Lace Dr, Whiteland, IN 46184ActiveMLS ID #22118138, Michelle Mann, F.C. Tucker Company. MIBOR as distributed by MLS GRID
- $424,5003 bd3 ba3k sqft2025 Deer Lake Dr, Martinsville, IN 46151ActiveMLS ID #22065817, Connor Jones, Mark Dietel Realty, LLC. MIBOR as distributed by MLS GRID
- $395,0003 bd3 ba2.5k sqft716 Royal Troon Ct, Avon, IN 46123ActiveMLS ID #22113199, Todd Messer, @properties. MIBOR as distributed by MLS GRID
- $413,0003 bd3 ba2.3k sqft295 Carriage Ct, Franklin, IN 46131ActiveMLS ID #22117215, Mitzi Christian, Modern Realty Group Inc. MIBOR as distributed by MLS GRID
- $639,0003 bd3 ba2k sqft7197 E Pine Needle Ln, Morgantown, IN 46160ActiveMLS ID #22111119, Deborah Abel, Keller Williams Indy Metro Partners. MIBOR as distributed by MLS GRID
- $389,9994 bd3 ba3.2k sqft420 Paddock Rd, Greenwood, IN 46142ActiveMLS ID #22108571, Jesus Flores, West & Main Real Estate. MIBOR as distributed by MLS GRID
