Welcome to your perfect blend of space, charm, and convenience! This beautiful 4-bedroom, 2.5-bath home sits on 1.388 acres, tucked away in a quiet cul-de-sac with no HOA giving you the freedom to truly make it your own. Inside, you’ll find a spacious layout ideal for everyday living and entertaining, with plenty of room for family, guests, or a home office. The property backs up to a beautiful tree line, offering a scenic natural backdrop and a peaceful setting to enjoy your outdoor space. Located in a highly sought-after small-town school district, this home combines the feel of country living with the convenience of being just minutes from town, shopping, and schools. If you’re looking for room to grow, a great location, and a home with character—this one check all the boxes!
Sold
Price Unknown
4919 Elizabeth Way, Lone Oak, TX 75453
4beds
2,323sqft
Single Family Residence
Built in 2023
1.39 Acres Lot
$438,400 Zestimate®
$--/sqft
$2,552 Estimated rent
Home value
$438,400
$416,000 - $460,000
$2,552/mo
Zestimate® history
Owner options
List your home for rent
$2,552/mo
Rent Zestimate®
Find your next renter with Zillow Rental Manager. Plus, with online applications, you can quickly screen prospective tenants – for free.
$2,552/mo
Rent Zestimate®
Refinance and save
Refinancing to a lower rate could help reduce your monthly payments and save thousands over the life of the loan.
Explore your selling options
Work with a Zillow partner agent
Leverage their expertise and Zillow's premium Showcase listings to get your home seen by more buyers.
Get startedList with your own agent
Get your home in front of millions of buyers by listing it on Zillow.
Learn how to do itSell it yourself
Take full control of how buyers see your home on Zillow by listing For Sale by Owner (FSBO).
List your homeWhat's special
Quiet cul-de-sacScenic natural backdrop
Zillow last checked:
Listing updated:
Listed by:
Priscilla Derrington 0710929 214-796-8959,
Regal, REALTORS 972-771-6970
Bought with:
Cota Cota, 0845425
Pinnacle Realty Advisors
Source: NTREIS,MLS#: 21246366
Facts & features
Interior
Bedrooms & bathrooms
- Bedrooms: 4
- Bathrooms: 3
- Full bathrooms: 2
- 1/2 bathrooms: 1
Primary bedroom
- Features: Closet Cabinetry, Ceiling Fan(s), Double Vanity, En Suite Bathroom
- Level: First
- Dimensions: 17 x 15
Bedroom
- Features: Ceiling Fan(s)
- Level: First
- Dimensions: 10 x 12
Bedroom
- Features: Ceiling Fan(s)
- Level: First
- Dimensions: 11 x 11
Bedroom
- Features: Ceiling Fan(s)
- Level: First
- Dimensions: 12 x 14
Dining room
- Features: Ceiling Fan(s)
- Level: First
- Dimensions: 10 x 12
Kitchen
- Features: Breakfast Bar, Built-in Features, Eat-in Kitchen
- Level: First
- Dimensions: 13 x 22
Living room
- Features: Ceiling Fan(s), Fireplace
- Level: First
- Dimensions: 19 x 22
Office
- Features: Ceiling Fan(s)
- Level: First
- Dimensions: 10 x 10
Heating
- Central, Electric
Cooling
- Central Air, Ceiling Fan(s), Electric
Appliances
- Included: Built-In Gas Range, Dishwasher, Microwave
Features
- Eat-in Kitchen, High Speed Internet, Open Floorplan
- Flooring: Carpet, Luxury Vinyl Plank
- Has basement: No
- Number of fireplaces: 1
- Fireplace features: Gas, Gas Log
Interior area
- Total interior livable area: 2,323 sqft
Property
Parking
- Total spaces: 2
- Parking features: Driveway, Garage
- Attached garage spaces: 2
Features
- Levels: One
- Stories: 1
- Pool features: None
Lot
- Size: 1.39 Acres
- Features: Acreage
Details
- Parcel number: 238522
Construction
Type & style
- Home type: SingleFamily
- Architectural style: Detached
- Property subtype: Single Family Residence
- Attached to another structure: Yes
Materials
- Foundation: Slab
Condition
- Resale
- Year built: 2023
Utilities & green energy
- Sewer: Aerobic Septic
- Utilities for property: Septic Available
Community & HOA
Community
- Subdivision: Elizabeth Estates Ph 3
HOA
- Has HOA: No
Location
- Region: Lone Oak
Financial & listing details
- Tax assessed value: $403,150
- Annual tax amount: $6,843
- Date on market: 4/21/2026
- Cumulative days on market: 118 days
- Listing terms: Cash,Conventional,FHA,VA Loan
Price history
| Date | Event | Price |
|---|---|---|
| 9/4/2026 | Sold | -- |
Source: NTREIS #21246366 Report a problem | ||
| 8/17/2026 | Pending sale | $449,000$193/sqft |
Source: NTREIS #21246366 Report a problem | ||
| 7/14/2026 | Price change | $449,000-0.2%$193/sqft |
Source: NTREIS #21246366 Report a problem | ||
| 4/21/2026 | Listed for sale | $450,000+9.8%$194/sqft |
Source: NTREIS #21246366 Report a problem | ||
| 2/10/2026 | Sold | -- |
Source: NTREIS #20973512 Report a problem | ||
| 1/5/2026 | Pending sale | $410,000$176/sqft |
Source: NTREIS #20973512 Report a problem | ||
| 12/29/2025 | Contingent | $410,000$176/sqft |
Source: NTREIS #20973512 Report a problem | ||
| 12/12/2025 | Price change | $410,000-2.4%$176/sqft |
Source: NTREIS #20973512 Report a problem | ||
| 11/26/2025 | Price change | $420,000-2.3%$181/sqft |
Source: NTREIS #20973512 Report a problem | ||
| 11/21/2025 | Price change | $430,000-2.3%$185/sqft |
Source: NTREIS #20973512 Report a problem | ||
| 11/5/2025 | Price change | $440,000-1.1%$189/sqft |
Source: NTREIS #20973512 Report a problem | ||
| 10/28/2025 | Price change | $445,000-1.1%$192/sqft |
Source: NTREIS #20973512 Report a problem | ||
| 10/1/2025 | Price change | $449,9960%$194/sqft |
Source: NTREIS #20973512 Report a problem | ||
| 9/10/2025 | Price change | $449,9970%$194/sqft |
Source: NTREIS #20973512 Report a problem | ||
| 8/16/2025 | Price change | $449,9980%$194/sqft |
Source: NTREIS #20973512 Report a problem | ||
| 7/14/2025 | Price change | $449,9990%$194/sqft |
Source: NTREIS #20973512 Report a problem | ||
| 6/18/2025 | Listed for sale | $450,000-4%$194/sqft |
Source: NTREIS #20973512 Report a problem | ||
| 12/29/2023 | Sold | -- |
Source: NTREIS #20414583 Report a problem | ||
| 12/18/2023 | Pending sale | $468,575$202/sqft |
Source: NTREIS #20414583 Report a problem | ||
| 11/30/2023 | Price change | $468,575-6%$202/sqft |
Source: NTREIS #20414583 Report a problem | ||
| 11/16/2023 | Price change | $498,575+1.3%$215/sqft |
Source: NTREIS #20414583 Report a problem | ||
| 10/30/2023 | Listed for sale | $492,155$212/sqft |
Source: NTREIS #20414583 Report a problem | ||
| 9/5/2023 | Pending sale | $492,155$212/sqft |
Source: NTREIS #20414583 Report a problem | ||
| 8/23/2023 | Listed for sale | $492,155$212/sqft |
Source: NTREIS #20414583 Report a problem | ||
Public tax history
| Year | Property taxes | Tax assessment |
|---|---|---|
| 2025 | $6,843 -21.4% | $403,150 -22.2% |
| 2024 | $8,710 +598.4% | $518,290 +603.5% |
| 2023 | $1,247 | $73,670 |
Find assessor info on the county website
Neighborhood: 75453
Nearby homes
- $--4 bd2 ba2.1k sqft4911 Elizabeth Way, Lone Oak, TX 75453Sold
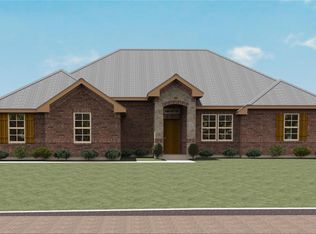
- $--4 bd2 ba2.4k sqft4959 Elizabeth Way, Lone Oak, TX 75453Sold

- $--4 bd2 ba2.1k sqft4943 Elizabeth Way, Lone Oak, TX 75453Sold
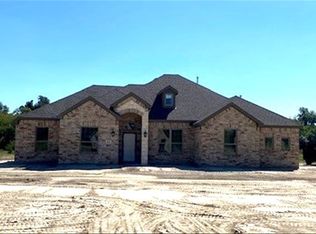
- $--4 bd2 ba2.1k sqft4927 Elizabeth, Lone Oak, TX 75453Sold

- $--4 bd2 ba2.1k sqft4935 Elizabeth Way, Lone Oak, TX 75453Sold
- $--4 bd2 ba2.1k sqft4951 Elizabeth Way, Lone Oak, TX 75453Sold
- $--4 bd2 ba2.1k sqft4918 Elizabeth, Lone Oak, TX 75453Sold
- $--4 bd2 ba2.1k sqft4934 Elizabeth, Lone Oak, TX 75453Sold
Nearby schools
GreatSchools rating
- 6/10Lone Oak Elementary SchoolGrades: PK-5Distance: 1.6 mi
- 7/10Lone Oak Middle SchoolGrades: 6-8Distance: 1.7 mi
- 7/10Lone Oak High SchoolGrades: 9-12Distance: 1.8 mi
Schools provided by the listing agent
- Elementary: Loneoak
- Middle: Loneoak
- High: Loneoak
- District: Lone Oak ISD
Source: NTREIS. This data may not be complete. We recommend contacting the local school district to confirm school assignments for this home.
Get a cash offer in 3 minutes
Find out how much your home could sell for in as little as 3 minutes with a no-obligation cash offer.
Estimated market value
$438,400
Get a cash offer in 3 minutes
Find out how much your home could sell for in as little as 3 minutes with a no-obligation cash offer.
Estimated market value
$438,400
- Texas
- Hunt County
- Lone Oak
- 75453
- 4919 Elizabeth Way
