Skip main navigation
Off market
  • $342,800

    4919 Florida Ave SW, Wyoming, MI 49548

    6beds
    2baths
    3,500sqft
    SingleFamily
    Built in 1930
    0.3 Acres Lot
    $342,800 Zestimate®
    $98/sqft
    $3,118 Estimated rent

    Home value

    $342,800

    $302,000 - $377,000

    $3,118/mo

    Zestimate® history
    Loading
    Loading...

    Owner options

    List your home for rent

    $3,118/mo

    Rent Zestimate®

    Find your next renter with Zillow Rental Manager. Plus, with online applications, you can quickly screen prospective tenants – for free.

    Learn more

    $3,118/mo

    Rent Zestimate®

    Refinance and save

    $2,190/mo

    Est. payment

    Refinancing to a lower rate could help reduce your monthly payments and save thousands over the life of the loan.

    See today's rates

    $2,190/mo

    Est. payment

    Explore your selling options

    Work with a Zillow partner agent

    Leverage their expertise and Zillow's premium Showcase listings to get your home seen by more buyers.

    Get started

    List with your own agent

    Get your home in front of millions of buyers by listing it on Zillow.

    Learn how to do it

    Sell it yourself

    Take full control of how buyers see your home on Zillow by listing For Sale by Owner (FSBO).

    List your home

    What's special

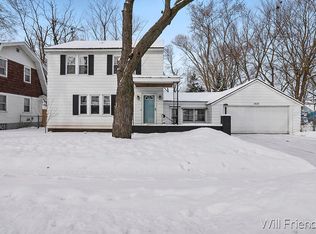
    Family of EIGHT: selling this spacious model home was built in 1930 and has had lots of "behind the scenes" updates: wire, insulation (gas budget is $132 per month!), triple-pane thermal windows, 2 egress windows, new doors, new copper water pipes, boiler, hot water heater, roof (4 yrs), exterior basement walls insulated and water-proofed (where accessable). Over 3,000 sq. ft, 3 finished floors on a double lot in Wyoming,Kelloggsville schools (Kent Cnty has school of choice program to any school). Main floor: has entry way with 8x12 office/sunroom or into the livingroom,, master bedroom with 2 closets and built in drawers, 2nd bedroom, laundry room or 3rd bedroom, formal dining room, snack bar between dining room and kitchen, all hardwood oak floors except the kitchen and bathroom. 2nd Floor: 2 massive bedrooms both 12x23, one has two closets (one 10x5 for clothes and storage), other has one closet with a walk in closet possible or to divide this room into 2 with separate entry ways. This 2nd floor also has two areas that an upstairs bathroom could be located. There is a large walk-in attic storage area also on this level. Basement: has interiorand an outside enclosed stairway. The 5th/6th bedroom has an egress window as well as the family room. The family room is HUGE/pool room plus with a maple hardwood floor, complete kitchen with snack bar and appliances, bathroom has shower, and finally a work/shop area. The entire home is radiator heated. The hardwood floors and radiator make it great for allergy sufferers. With the large home and double lot it has also been used for home daycare in the past. It has a large horseshoe drive with basketball hoop and double car garage with additional side work area and storage shed. Quiet backyard you can hear the birds in the large maple trees providing lots of shade. A back area with sandbox and vegetable garden, a large side yard, and a smaller front yard. We need to move and obviously did not plan on selling, our lo

    This property is off market, which means it's not currently listed for sale or rent on Zillow. This may be different from what's available on other websites or public sources.

    Facts & features

    Interior

    Bedrooms & bathrooms
    • Bedrooms: 6
    • Bathrooms: 2
    Heating
    • Radiant
    Features
    • Flooring: Carpet, Hardwood, Laminate
    • Basement: Finished
    • Has fireplace: Yes
    Interior area
    • Total interior livable area: 3,500 sqft

    Property

    Parking
    • Total spaces: 2
    • Parking features: Garage - Detached
    Features
    • Exterior features: Metal
    Lot
    • Size: 0.3 Acres
    Details
    • Parcel number: 411725432027

    Construction

    Type & style
    • Home type: SingleFamily
    Materials
    • Roof: Asphalt
    Condition
    • Year built: 1930

    Community & HOA

    Location
    • Region: Wyoming

    Financial & listing details

    • Price per square foot: $98/sqft
    • Tax assessed value: $319,600
    • Annual tax amount: $2,500

    Price history

    DateEventPrice
    10/6/2008Listing removed$154,900$44/sqft
    Source: Homes.com #730987 Report a problem
    9/16/2008Listed for sale$154,900+21%$44/sqft
    Source: Homes.com #730987 Report a problem
    5/9/2005Sold$128,000$37/sqft
    Source: Public Record Report a problem

    Public tax history

    YearProperty taxesTax assessment
    2025$2,500 $159,800 +6.5%
    2024-- $150,100 +45%
    2021$2,056 $103,500 +14.5%
    2020$2,056 +1.9%$90,400 +6.2%
    2019$2,017 +9.7%$85,100 +23.2%
    2018$1,838 -3.2%$69,100 +26.1%
    2017$1,898 $54,800 +7.7%
    2016$1,898 $50,900
    2015$1,898 +1.4%$50,900 +13.9%
    2013$1,872 $44,700 -10.6%
    2011-- $50,000 -9.3%
    2010-- $55,100 -11%
    2009-- $61,900 -7.6%
    2007-- $67,000 -3.7%
    2006-- $69,600 -4%
    2005-- $72,500 +45.2%
    2004-- $49,946 +6.2%
    2002-- $47,022 +3.2%
    2001-- $45,564
    Find assessor info on the county website

    Neighborhood: 49548

    Nearby schools

    GreatSchools rating
    Schools provided by the listing agent
    • District: Kelloggsville

    Source: The MLS. This data may not be complete. We recommend contacting the local school district to confirm school assignments for this home.

    Get a cash offer in 3 minutes
    Find out how much your home could sell for in as little as 3 minutes with a no-obligation cash offer.
    Estimated market value
    $342,800
    Get a cash offer in 3 minutes
    Find out how much your home could sell for in as little as 3 minutes with a no-obligation cash offer.
    Estimated market value
    $342,800