Step into a move-in ready space filled with warmth and charm. Inside, you’ll find tile flooring throughout, a 2020 roof, and an upgraded 2015 electrical panel for added peace of mind. The home has been thoughtfully refreshed with new bathroom vanities, new front doors, and stylish ceiling fans for comfort and appeal. Freshly painted driveway enhances the crisp, welcoming curb appeal. The layout is versatile and inviting, featuring a spacious primary bedroom, a cozy living room, and a flexible bonus room that can easily transform into a game room, office, formal dining area, man cave, or additional family space. Enjoy your spacious fenced yard — perfect for pets, gardening, entertaining, storage, or simply relaxing in your own private retreat. This established community offers a true neighborhood feel where homeowners know and care for one another. Take a short walk to Barnett Park for recreation and events, including the vibrant National Night Out Parade, a beloved neighborhood tradition since 2021 featuring vendors, music, and celebration. Families will appreciate nearby schools and multiple daycare options, while commuters will love convenient access to major roadways including 429, 408, I-4, 414, and 50. You’re just 16 minutes to Downtown Orlando, 23 minutes to Universal Studios Florida, 37 minutes to Walt Disney World, and 32 minutes to Orlando International Airport. Weekend plans? Enjoy a quick 13-minute drive to Dubsdread Golf Course, College Park, or Winter Park. And when you’re craving the beach, both Florida’s Atlantic coast and the Gulf of Mexico are within easy reach for day trips. Live in the center of everything Orlando has to offer — without sacrificing comfort and community. Don’t miss your second chance at this incredible opportunity. Schedule your private showing today.
Sold for $255,000
$255,000
4919 INDIALANTIC DRIVE, ORLANDO, FL 32808
4beds
1,361sqft
Single Family Residence
Built in 1960
6,914 Square Feet Lot
$264,100 Zestimate®
$187/sqft
$1,882 Estimated rent
Home value
$264,100
$243,000 - $288,000
$1,882/mo
Zestimate® history
Owner options
List your home for rent
$1,882/mo
Rent Zestimate®
Find your next renter with Zillow Rental Manager. Plus, with online applications, you can quickly screen prospective tenants – for free.
$1,882/mo
Rent Zestimate®
Refinance and save
$1,851/mo
Est. payment
Refinancing to a lower rate could help reduce your monthly payments and save thousands over the life of the loan.
$1,851/mo
Est. payment
Explore your selling options
Work with a Zillow partner agent
Leverage their expertise and Zillow's premium Showcase listings to get your home seen by more buyers.
Get startedList with your own agent
Get your home in front of millions of buyers by listing it on Zillow.
Learn how to do itSell it yourself
Take full control of how buyers see your home on Zillow by listing For Sale by Owner (FSBO).
List your homeWhat's special
Flexible bonus roomTile flooring throughoutNew bathroom vanitiesSpacious primary bedroom
Zillow last checked:
Listing updated:
Listed by:
Jennifer Vilayvong 407-717-6136,
VYLLA HOME 813-947-7996
Bought with:
Brittneyann Cover, 3478808
RE/MAX ASSURED
Source: Stellar MLS,MLS#: O6337375 Originating MLS: Suncoast Tampa
Originating MLS: Suncoast Tampa
Facts & features
Interior
Bedrooms & bathrooms
- Bedrooms: 4
- Bathrooms: 2
- Full bathrooms: 1
- 1/2 bathrooms: 1
Primary bedroom
- Features: Coat Closet
- Level: First
Bedroom 2
- Features: Coat Closet
- Level: First
Bedroom 3
- Features: Coat Closet
- Level: First
Bedroom 4
- Features: Coat Closet
- Level: First
Bathroom 1
- Level: First
Bathroom 2
- Level: First
Family room
- Level: First
Family room
- Level: First
Kitchen
- Level: First
Living room
- Level: First
Utility room
- Level: First
Heating
- Central, Electric
Cooling
- Central Air
Appliances
- Included: Electric Water Heater, Range, Refrigerator
- Laundry: Laundry Room
Features
- Ceiling Fan(s)
- Flooring: Tile
- Has fireplace: No
Interior area
- Total structure area: 1,585
- Total interior livable area: 1,361 sqft
Property
Parking
- Parking features: Driveway
- Has uncovered spaces: Yes
Features
- Levels: One
- Stories: 1
- Patio & porch: Front Porch
- Exterior features: Sidewalk
- Fencing: Chain Link
Lot
- Size: 6,914 Square Feet
Details
- Parcel number: 182229253504210
- Zoning: R-1
- Special conditions: None
Construction
Type & style
- Home type: SingleFamily
- Property subtype: Single Family Residence
Materials
- Cement Siding
- Foundation: Slab
- Roof: Shingle
Condition
- Completed
- New construction: No
- Year built: 1960
Utilities & green energy
- Sewer: Public Sewer
- Water: Public
- Utilities for property: Electricity Connected
Community & HOA
Community
- Pet fee: $0 monthly
- Subdivision: EVANS VILLAGE
HOA
- Has HOA: No
Location
- Region: Orlando
Financial & listing details
- Price per square foot: $187/sqft
- Tax assessed value: $183,979
- Annual tax amount: $433
- Date on market: 8/19/2025
- Cumulative days on market: 189 days
- Listing terms: Cash,Conventional,FHA,VA Loan
- Ownership: Fee Simple
- Total actual rent: 0
- Electric utility on property: Yes
- Road surface type: Asphalt, Paved
Price history
| Date | Event | Price |
|---|---|---|
| 6/4/2026 | Sold | $255,000-3.8%$187/sqft |
Source:  Stellar MLS #O6337375 Report a problem Stellar MLS #O6337375 Report a problem | ||
| 5/5/2026 | Pending sale | $265,000$195/sqft |
Source: Stellar MLS #O6337375 Report a problem | ||
| 3/25/2026 | Price change | $265,000-1.9%$195/sqft |
Source: Stellar MLS #O6337375 Report a problem | ||
| 2/13/2026 | Listed for sale | $269,995$198/sqft |
Source: Stellar MLS #O6337375 Report a problem | ||
| 12/7/2025 | Pending sale | $269,995$198/sqft |
Source: Stellar MLS #O6337375 Report a problem | ||
| 10/6/2025 | Price change | $269,995-6.9%$198/sqft |
Source: Stellar MLS #O6337375 Report a problem | ||
| 8/27/2025 | Price change | $289,995-4.6%$213/sqft |
Source: Stellar MLS #O6337375 Report a problem | ||
| 8/19/2025 | Listed for sale | $303,995+78.9%$223/sqft |
Source: Stellar MLS #O6337375 Report a problem | ||
| 3/29/2006 | Sold | $169,900+41.6%$125/sqft |
Source: Public Record Report a problem | ||
| 2/28/2005 | Sold | $120,000$88/sqft |
Source: Public Record Report a problem | ||
Public tax history
| Year | Property taxes | Tax assessment |
|---|---|---|
| 2024 | $434 +7.5% | $33,321 +3% |
| 2023 | $404 +12.3% | $32,350 +3% |
| 2022 | $359 +6.7% | $31,408 +3% |
| 2021 | $337 +3.4% | $30,493 +1.4% |
| 2020 | $326 +8.2% | $30,072 +2.3% |
| 2019 | $301 +2.8% | $29,396 +1.9% |
| 2018 | $293 | $28,848 -40.8% |
| 2017 | $293 +7% | $48,697 +32.4% |
| 2016 | $274 +11.7% | $36,787 -6.5% |
| 2015 | $245 -10.8% | $39,326 +5.6% |
| 2014 | $275 +2.7% | $37,251 +23.2% |
| 2013 | $268 +3% | $30,236 +14.5% |
| 2012 | $260 -0.9% | $26,412 -0.5% |
| 2011 | $262 -15.6% | $26,544 -9.8% |
| 2010 | $311 | $29,428 -63.1% |
| 2009 | -- | $79,732 -33.1% |
| 2008 | $1,541 -17.3% | $119,126 -7.3% |
| 2007 | $1,863 -3.5% | $128,445 +30.6% |
| 2006 | $1,931 +16.2% | $98,333 +20.7% |
| 2005 | $1,662 +15.5% | $81,445 +15.5% |
| 2004 | $1,439 +0% | $70,495 +1.8% |
| 2003 | $1,438 +88.6% | $69,248 +9.4% |
| 2002 | $763 -0.1% | $63,323 +8.4% |
| 2001 | $763 +2.6% | $58,391 +5.2% |
| 2000 | $744 | $55,480 |
Find assessor info on the county website
Neighborhood: 32808
Nearby homes
- $234,7003 bd2 ba1.3k sqft4913 Indialantic Dr, Orlando, FL 32808Off Market
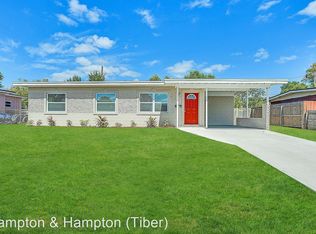
- $303,3004 bd3 ba1.4k sqft4925 Indialantic Dr, Orlando, FL 32808Off Market

- $231,0003 bd2 ba1.4k sqft4924 Karl Ln, Orlando, FL 32808Off Market
- $262,0004 bd2 ba1.5k sqft4912 Karl Ln, Orlando, FL 32808Off Market

- $200,1003 bd1 ba1.3k sqft5003 Indialantic Dr, Orlando, FL 32808Off Market
- $216,2003 bd2 ba1k sqft4907 Indialantic Dr, Orlando, FL 32808Off Market
- $233,4003 bd2 ba1.4k sqft4928 Karl Ln, Orlando, FL 32808Off Market
- $242,3003 bd2 ba1.5k sqft4906 Karl Ln, Orlando, FL 32808Off Market
Nearby schools
GreatSchools rating
- 8/10Mollie Ray Elementary SchoolGrades: PK-5Distance: 0.1 mi
- 4/10Meadowbrook Middle SchoolGrades: 6-8Distance: 1.8 mi
- 3/10Maynard Evans High SchoolGrades: 9-12Distance: 0.4 mi
Get a cash offer in 3 minutes
Find out how much your home could sell for in as little as 3 minutes with a no-obligation cash offer.
Estimated market value
$264,100
Get a cash offer in 3 minutes
Find out how much your home could sell for in as little as 3 minutes with a no-obligation cash offer.
Estimated market value
$264,100
- Florida
- Orange County
- Pine Hills
- 32808
- 4919 INDIALANTIC DRIVE
Nearby cities
Nearby zip codes
Other Pine Hills Topics
