COLBURN FLOOR PLAN | 5 BEDROOMS | 4 BATHS | FIRST-FLOOR STUDY | MEDIA ROOM | GOURMET KITCHEN | SMITH FARMS--HOME BACKS UP TO TREES
Buyer Incentive:
$10,000 toward closing costs !!!!PLUS interest RATE OF 4.99%!!!!! with use of approved lender and title company. Restrictions apply.
This stunning Colburn floor plan in Smith Farms is currently under construction and showcases one of the community’s most spacious and versatile layouts. With five bedrooms, four full bathrooms, a dedicated first-floor study, and a second-floor media room, this home is thoughtfully designed for both everyday living and entertaining.
Interior Features:
Gourmet kitchen featuring a cabinet-mounted oven and microwave
Drop-in cooktop with exterior-vented exhaust hood
Quartz countertops with an upgraded tile backsplash
Upgraded pendant lighting above the kitchen island
Modern cabinetry with upgraded cabinet hardware
Upgraded plumbing fixtures and door hardware throughout
Hardwood stairs with striking black spindle railings on both the first Floor
Living room fireplace creating a warm and inviting focal point
First-floor study highlighted by Extra windows and upgraded flooring
Crown molding throughout the first floor and the owner’s suite
Ceramic tile flooring in all wet areas
Quartz countertops in all bathrooms
Owner’s Bath featuring an oversized tile shower with Double shower heads
Second-Floor Living:
A spacious Bonus room ideal for movie nights, gaming, or a secondary living space
Exterior Features:
Upgraded rear covered patio, perfect for outdoor entertaining and year-round enjoyment
Community Highlights:
Smith Farms offers scenic Tennessee landscapes, walking trails, a peaceful community lake, and convenient access to I-840, as well as shopping and dining in Murfreesboro.
Closed
$569,408
4919 Kai Dr Lot 77, Murfreesboro, TN 37129
5beds
2,816sqft
Single Family Residence, Residential
Built in 2026
-- sqft lot
$569,000 Zestimate®
$202/sqft
$3,261 Estimated rent
Home value
$569,000
$541,000 - $597,000
$3,261/mo
Zestimate® history
Owner options
List your home for rent
$3,261/mo
Rent Zestimate®
Find your next renter with Zillow Rental Manager. Plus, with online applications, you can quickly screen prospective tenants – for free.
$3,261/mo
Rent Zestimate®
Refinance and save
$3,411/mo
Est. payment
Refinancing to a lower rate could help reduce your monthly payments and save thousands over the life of the loan.
$3,411/mo
Est. payment
Explore your selling options
Work with a Zillow partner agent
Leverage their expertise and Zillow's premium Showcase listings to get your home seen by more buyers.
Get startedList with your own agent
Get your home in front of millions of buyers by listing it on Zillow.
Learn how to do itSell it yourself
Take full control of how buyers see your home on Zillow by listing For Sale by Owner (FSBO).
List your homeWhat's special
Gourmet kitchenMedia roomFirst-floor studyCabinet-mounted oven and microwave
Zillow last checked:
Listing updated:
Listed by:
Amber Davis 629-218-3017,
The New Home Group, LLC
Bought with:
Phil Bogard, 356157
eXp Realty
Source: RealTracs MLS as distributed by MLS GRID,MLS#: 3230323
Facts & features
Interior
Bedrooms & bathrooms
- Bedrooms: 5
- Bathrooms: 4
- Full bathrooms: 4
- Main level bedrooms: 1
Bedroom 1
- Features: Suite
- Level: Suite
- Area: 221 Square Feet
- Dimensions: 13x17
Bedroom 2
- Features: Walk-In Closet(s)
- Level: Walk-In Closet(s)
- Area: 99 Square Feet
- Dimensions: 9x11
Bedroom 3
- Features: Walk-In Closet(s)
- Level: Walk-In Closet(s)
- Area: 117 Square Feet
- Dimensions: 9x13
Bedroom 4
- Features: Walk-In Closet(s)
- Level: Walk-In Closet(s)
- Area: 121 Square Feet
- Dimensions: 11x11
Primary bathroom
- Features: Suite
- Level: Suite
Dining room
- Features: Combination
- Level: Combination
- Area: 110 Square Feet
- Dimensions: 10x11
Living room
- Features: Great Room
- Level: Great Room
- Area: 270 Square Feet
- Dimensions: 18x15
Other
- Features: Office
- Level: Office
- Area: 121 Square Feet
- Dimensions: 11x11
Other
- Features: Bedroom 5
- Level: Bedroom 5
- Area: 99 Square Feet
- Dimensions: 9x11
Recreation room
- Features: Second Floor
- Level: Second Floor
- Area: 182 Square Feet
- Dimensions: 13x14
Heating
- Heat Pump
Cooling
- Central Air
Appliances
- Included: Built-In Electric Oven, Built-In Electric Range, Dishwasher, Disposal, Microwave
- Laundry: Electric Dryer Hookup, Washer Hookup
Features
- Air Filter, Entrance Foyer, Extra Closets, Open Floorplan, Pantry, Walk-In Closet(s)
- Flooring: Carpet, Other, Tile
- Basement: None
- Number of fireplaces: 1
- Fireplace features: Electric
Interior area
- Total structure area: 2,816
- Total interior livable area: 2,816 sqft
- Finished area above ground: 2,816
Property
Parking
- Total spaces: 2
- Parking features: Garage Door Opener, Garage Faces Front
- Attached garage spaces: 2
Features
- Levels: Two
- Stories: 2
- Patio & porch: Patio, Covered
Lot
- Features: Private
- Topography: Private
Details
- Special conditions: Standard
- Other equipment: Air Purifier
Construction
Type & style
- Home type: SingleFamily
- Property subtype: Single Family Residence, Residential
Materials
- Brick, Vinyl Siding
- Roof: Asphalt
Condition
- New construction: Yes
- Year built: 2026
Utilities & green energy
- Sewer: STEP System
- Water: Public
- Utilities for property: Water Available
Green energy
- Energy efficient items: Thermostat
Community & HOA
Community
- Security: Carbon Monoxide Detector(s), Smoke Detector(s)
- Subdivision: Smith Farms
HOA
- Has HOA: Yes
- Amenities included: Sidewalks, Trail(s)
- HOA fee: $76 monthly
Location
- Region: Murfreesboro
Financial & listing details
- Price per square foot: $202/sqft
- Annual tax amount: $2,750
- Date on market: 6/4/2026
- Date available: 07/30/2026
Price history
| Date | Event | Price |
|---|---|---|
| 7/24/2026 | Sold | $569,408$202/sqft |
Source:  RealTracs MLS as distributed by MLS GRID #3230323 Report a problem RealTracs MLS as distributed by MLS GRID #3230323 Report a problem | ||
| 6/25/2026 | Pending sale | $569,408$202/sqft |
Source: RealTracs MLS as distributed by MLS GRID #3230323 Report a problem | ||
| 6/11/2026 | Price change | $569,408-0.4%$202/sqft |
Source: RealTracs MLS as distributed by MLS GRID #3230323 Report a problem | ||
| 6/4/2026 | Listed for sale | $571,408$203/sqft |
Source: RealTracs MLS as distributed by MLS GRID #3230323 Report a problem | ||
| 6/3/2026 | Listing removed | $571,408$203/sqft |
Source: RealTracs MLS as distributed by MLS GRID #3190901 Report a problem | ||
| 5/8/2026 | Price change | $571,408-3.1%$203/sqft |
Source: RealTracs MLS as distributed by MLS GRID #3190901 Report a problem | ||
| 5/6/2026 | Listed for sale | $589,408+3.2%$209/sqft |
Source: RealTracs MLS as distributed by MLS GRID #3190901 Report a problem | ||
| 5/6/2026 | Listing removed | $571,408$203/sqft |
Source: RealTracs MLS as distributed by MLS GRID #3167463 Report a problem | ||
| 4/2/2026 | Listed for sale | $571,408$203/sqft |
Source: RealTracs MLS as distributed by MLS GRID #3167463 Report a problem | ||
| 4/1/2026 | Listing removed | $571,408$203/sqft |
Source: RealTracs MLS as distributed by MLS GRID #3152853 Report a problem | ||
| 3/18/2026 | Listed for sale | $571,408$203/sqft |
Source: RealTracs MLS as distributed by MLS GRID #3152853 Report a problem | ||
Public tax history
Tax history is unavailable.
Neighborhood: 37129
Nearby homes
- $614,3025 bd4 ba2.8k sqft3606 Howard T Smith Dr LOT 87, Murfreesboro, TN 37129Sold
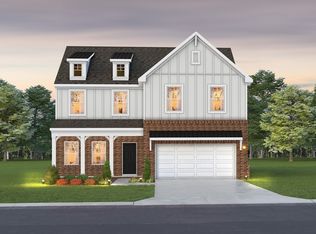
- $547,0225 bd4 ba2.8k sqft4928 Kai Dr LOT 96, Murfreesboro, TN 37129Sold

- $570,2975 bd4 ba2.8k sqft3502 Howard T Smith Dr LOT 82, Murfreesboro, TN 37129Sold
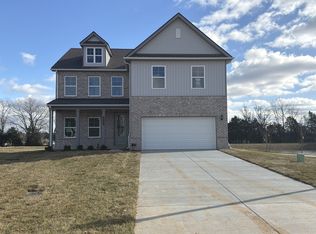
- $560,3355 bd4 ba2.8k sqft4904 Kai Dr LOT 90, Murfreesboro, TN 37129Sold

- $549,9095 bd4 ba2.8k sqft4903 Kai Dr LOT 81, Murfreesboro, TN 37129Pending
- $508,0974 bd3 ba2.5k sqft4942 Russell David Dr LOT 127, Murfreesboro, TN 37129Sold
- $559,0005 bd4 ba2.9k sqft4937 Russell David Dr LOT 105, Murfreesboro, TN 37129Sold
- $423,581-- bd-- ba1.6k sqft4929 Russell David Dr, Murfreesboro, TN 37129Sold
Nearby schools
GreatSchools rating
- 6/10Brown's Chapel Elementary SchoolGrades: PK-5Distance: 1.5 mi
- 8/10Blackman Middle SchoolGrades: 6-8Distance: 2.9 mi
- 8/10Blackman High SchoolGrades: 9-12Distance: 2.5 mi
Schools provided by the listing agent
- Elementary: Brown's Chapel Elementary School
- Middle: Poplar Hill Middle School
- High: Blackman High School
Source: RealTracs MLS as distributed by MLS GRID. This data may not be complete. We recommend contacting the local school district to confirm school assignments for this home.
Get a cash offer in 3 minutes
Find out how much your home could sell for in as little as 3 minutes with a no-obligation cash offer.
Estimated market value
$569,000
Get a cash offer in 3 minutes
Find out how much your home could sell for in as little as 3 minutes with a no-obligation cash offer.
Estimated market value
$569,000
- Tennessee
- Rutherford County
- Murfreesboro
- 37129
- 4919 Kai Dr Lot 77
Nearby cities
Nearby neighborhoods
Nearby zip codes
Other Murfreesboro Topics
