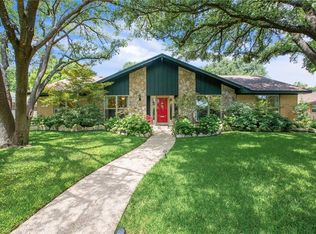
Nestled in the heart of Waco, this charming 3-bedroom, 2-bathroom home offers the perfect blend of style, comfort, and functionality. The formal living and dining areas set an elegant tone, while the living room boasts vaulted ceilings, a cozy wood-burning fireplace, and built-in shelves, perfect for relaxing or entertaining.
The inviting kitchen features sleek granite countertops, a gas stove, and a breakfast nook, making meal prep a breeze.
An extra room off the garage adds incredible versatility, whether you need a home office, hobby space, or potential fourth bedroom.
The oversized garage is a dream for projects and storage enthusiasts, with built-in storage, workspaces, and additional lighting. Outside, you’ll find a spacious backyard complete with a covered patio, ample storage areas, and a garden-ready greenhouse setup—ideal for green thumbs!
This home is packed with thoughtful details and is ready to welcome you. Don't miss your chance to make it yours!
Sold
Price Unknown
4919 Lake Arrowhead Dr, Waco, TX 76710
3beds
1,860sqft
Single Family Residence
Built in 1969
0.31 Acres Lot
$310,100 Zestimate®
$--/sqft
$1,931 Estimated rent
Home value
$310,100
$285,000 - $338,000
$1,931/mo
Zestimate® history
Owner options
List your home for rent
$1,931/mo
Rent Zestimate®
Find your next renter with Zillow Rental Manager. Plus, with online applications, you can quickly screen prospective tenants – for free.
$1,931/mo
Rent Zestimate®
Refinance and save
Refinancing to a lower rate could help reduce your monthly payments and save thousands over the life of the loan.
Explore your selling options
Work with a Zillow partner agent
Leverage their expertise and Zillow's premium Showcase listings to get your home seen by more buyers.
Get startedList with your own agent
Get your home in front of millions of buyers by listing it on Zillow.
Learn how to do itSell it yourself
Take full control of how buyers see your home on Zillow by listing For Sale by Owner (FSBO).
List your homeWhat's special
Wood-burning fireplaceGas stoveSpacious backyardBuilt-in shelvesBuilt-in storageGarden-ready greenhouse setupSleek granite countertops
Zillow last checked:
Listing updated:
Listed by:
Kristin Bolfing Volcik 486450,
Bentwood Realty 254-300-4800
Bought with:
Bobbie King
RE/MAX Roya
Source: NTREIS,MLS#: 20911172
Facts & features
Interior
Bedrooms & bathrooms
- Bedrooms: 3
- Bathrooms: 2
- Full bathrooms: 2
Primary bedroom
- Level: First
- Dimensions: 0 x 0
Bedroom
- Level: First
- Dimensions: 0 x 0
Bedroom
- Level: First
- Dimensions: 0 x 0
Primary bathroom
- Level: First
- Dimensions: 0 x 0
Other
- Level: First
- Dimensions: 0 x 0
Other
- Level: First
- Dimensions: 0 x 0
Living room
- Level: First
- Dimensions: 0 x 0
Heating
- Central
Cooling
- Central Air, Ceiling Fan(s), Electric
Appliances
- Included: Dishwasher, Gas Cooktop, Gas Oven, Gas Range, Microwave
- Laundry: Washer Hookup, Laundry in Utility Room
Features
- Built-in Features, Granite Counters, High Speed Internet, Other
- Flooring: Engineered Hardwood, Tile
- Windows: Shutters, Window Coverings
- Has basement: No
- Number of fireplaces: 1
- Fireplace features: Wood Burning
Interior area
- Total interior livable area: 1,860 sqft
Property
Parking
- Total spaces: 2
- Parking features: Concrete
- Attached garage spaces: 2
Features
- Levels: One
- Stories: 1
- Patio & porch: Other
- Exterior features: Storage
- Pool features: None
- Fencing: Privacy,Wood
Lot
- Size: 0.31 Acres
Details
- Parcel number: 480266070288005
Construction
Type & style
- Home type: SingleFamily
- Architectural style: Ranch,Detached
- Property subtype: Single Family Residence
- Attached to another structure: Yes
Materials
- Brick
- Foundation: Slab
- Roof: Composition
Condition
- Year built: 1969
Utilities & green energy
- Sewer: Public Sewer
- Water: Public
- Utilities for property: Cable Available, Electricity Connected, Sewer Available, Water Available
Community & HOA
Community
- Features: Curbs
- Subdivision: Lake Air Estate
HOA
- Has HOA: No
Location
- Region: Waco
Financial & listing details
- Tax assessed value: $293,010
- Annual tax amount: $6,323
- Date on market: 4/26/2025
- Cumulative days on market: 32 days
- Electric utility on property: Yes
Price history
| Date | Event | Price |
|---|---|---|
| 6/23/2025 | Sold | -- |
Source: NTREIS #20911172 Report a problem | ||
| 5/29/2025 | Pending sale | $315,000$169/sqft |
Source: NTREIS #20911172 Report a problem | ||
| 4/26/2025 | Listed for sale | $315,000+26.3%$169/sqft |
Source: NTREIS #20911172 Report a problem | ||
| 10/29/2019 | Listing removed | $249,500$134/sqft |
Source: Darren Mckethan, Realtors #191558 Report a problem | ||
| 9/22/2019 | Pending sale | $249,500$134/sqft |
Source: Darren Mckethan, Realtors #191558 Report a problem | ||
| 9/15/2019 | Listed for sale | $249,500+16.1%$134/sqft |
Source: Darren Mckethan, Realtors #191558 Report a problem | ||
| 5/25/2018 | Sold | -- |
Source: Agent Provided Report a problem | ||
| 4/16/2018 | Pending sale | $214,900$116/sqft |
Source: ERA Courtyard Real Estate #174122 Report a problem | ||
| 3/19/2018 | Listed for sale | $214,900+53.6%$116/sqft |
Source: ERA Courtyard Real Estate #174122 Report a problem | ||
| 6/8/2013 | Listing removed | $139,900$75/sqft |
Source: RE/MAX CENTEX, REALTORS #150362 Report a problem | ||
| 3/23/2013 | Listed for sale | $139,900$75/sqft |
Source: RE/MAX CENTEX, REALTORS #150362 Report a problem | ||
Public tax history
| Year | Property taxes | Tax assessment |
|---|---|---|
| 2025 | $3,419 -15.8% | $293,010 +4.5% |
| 2024 | $4,063 -0.6% | $280,322 +10% |
| 2023 | $4,086 -13.7% | $254,838 +10% |
| 2022 | $4,737 +0.1% | $231,671 +10% |
| 2021 | $4,733 | $210,610 +1.3% |
| 2020 | -- | $208,000 +7.4% |
| 2019 | $3,552 | $193,650 +3.2% |
| 2018 | $3,552 +7.8% | $187,570 +35.4% |
| 2017 | $3,295 +0.5% | $138,510 |
| 2016 | $3,277 | $138,510 +2.2% |
| 2015 | $3,277 | $135,530 +1.2% |
| 2014 | $3,277 | $133,870 -5.8% |
| 2012 | -- | $142,141 -16.1% |
| 2011 | -- | $169,391 |
| 2010 | -- | $169,391 +26.2% |
| 2009 | -- | $134,177 |
| 2008 | -- | $134,177 +7.9% |
| 2007 | -- | $124,393 +4% |
| 2006 | -- | $119,598 +2.8% |
| 2005 | -- | $116,330 |
| 2004 | -- | $116,330 +3.8% |
| 2003 | -- | $112,031 |
| 2002 | -- | $112,031 +29.6% |
| 2001 | -- | $86,437 0% |
| 2000 | -- | $86,443 |
Find assessor info on the county website
Neighborhood: Mountainview
Nearby homes
- $362,2003 bd2 ba2.2k sqft4925 Lake Arrowhead Dr, Waco, TX 76710Off Market
- $353,7003 bd3 ba2.3k sqft4913 Lake Arrowhead Dr, Waco, TX 76710Off Market

- $391,2004 bd3 ba3.1k sqft5012 Lake Highlands Dr, Waco, TX 76710Off Market
- $319,3003 bd2 ba2.5k sqft5016 Lake Highlands Dr, Waco, TX 76710Off Market
- $323,0004 bd2 ba2.1k sqft4931 Lake Arrowhead Dr, Waco, TX 76710Off Market
- $374,5003 bd2 ba2k sqft5008 Lake Highlands Dr, Waco, TX 76710Off Market
- $346,2003 bd2 ba2.1k sqft4907 Lake Arrowhead Dr, Waco, TX 76710Off Market
- $297,4003 bd2 ba1.9k sqft4912 Lake Arrowhead Dr, Waco, TX 76710Off Market
Nearby schools
GreatSchools rating
- 3/10Mountainview Elementary SchoolGrades: PK-5Distance: 0.8 mi
- 4/10Tennyson Middle SchoolGrades: 6-8Distance: 1.3 mi
- 3/10Waco High SchoolGrades: 9-12Distance: 0.4 mi
Schools provided by the listing agent
- Elementary: Mountainview
- Middle: Tennyson
- High: Waco
- District: Waco ISD
Source: NTREIS. This data may not be complete. We recommend contacting the local school district to confirm school assignments for this home.
- Texas
- McLennan County
- Waco
- 76710
- Mountainview
- 4919 Lake Arrowhead Dr
Nearby cities
Nearby neighborhoods
Nearby zip codes
Other Waco Topics
