Skip main navigation
Off market
  • $1,039,300

    4919 Lancaster Pike, Wilmington, DE 19807

    4beds
    4,435sqft
    SingleFamily
    Built in 1989
    1.12 Acres Lot
    $1,039,300 Zestimate®
    $234/sqft
    $4,815 Estimated rent

    Home value

    $1,039,300

    $946,000 - $1.15M

    $4,815/mo

    Zestimate® history
    Loading
    Loading...

    Owner options

    List your home for rent

    $4,815/mo

    Rent Zestimate®

    Find your next renter with Zillow Rental Manager. Plus, with online applications, you can quickly screen prospective tenants – for free.

    Learn more

    $4,815/mo

    Rent Zestimate®

    Refinance and save

    $4,986/mo

    Est. payment

    Refinancing to a lower rate could help reduce your monthly payments and save thousands over the life of the loan.

    See today's rates

    $4,986/mo

    Est. payment

    Explore your selling options

    Work with a Zillow partner agent

    Leverage their expertise and Zillow's premium Showcase listings to get your home seen by more buyers.

    Get started

    List with your own agent

    Get your home in front of millions of buyers by listing it on Zillow.

    Learn how to do it

    Sell it yourself

    Take full control of how buyers see your home on Zillow by listing For Sale by Owner (FSBO).

    List your home

    What's special

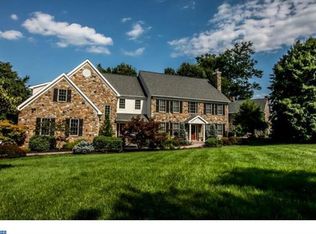
    Visit this home virtually: http://www.vht.com/433909535/IDXS - Beautiful Greenville Colonial in a great location! On a private drive tucked away on a 1.22 acre lot, this one of a kind property could be your next new home. The elegant two story Foyer with curved staircase greets you and leads to a spacious Living Room with a brick fireplace open to the Dining Room with custom moldings and lovely views. Beautiful hardwood floors continue throughout the entire main level, including the open concept Kitchen with breakfast room and adjacent Family Room with another fireplace. The Kitchen features solid hickory cabinetry, stainless appliances, recessed lighting, and a large island with extra storage and cooktop, perfect for entertaining. Multiple windows from every room offer tranquil views of the private backyard, and new Anderson sliders lead to the new deck for additional outdoor living space. The First Floor Bedroom with a Full Bath could be a great in-law suite or home office. Completing the main level are several spacious closets and a terrific laundry room with folding area, lots of cabinetry, a utility sink, and newer front loading washer and dryer. Upstairs, the spacious master suite features a huge walk-in closet, two more closets, a dressing area with sink and cabinetry, and a spa-like master bath with whirlpool tub and private shower area. A wide hallway with linen closet leads you to another full bath and two more bedrooms, both with plenty of space and ample closets. For even more living space, the finished basement includes a home theater, full wet bar, custom lighting, a half bath, and a dry unfinished area for additional storage. You'll love the new private composite deck(2018) with a 50 year warranty! This partially wooded property also has a 3-car garage, large level driveway, a charming walking bridge, a stream, and stone spring house, all in a setting that will please the most discriminating buyer. Natural gas is already available if desired. Conveniently located close to many employers, schools, shopping areas, recreation areas, and so much more. Don't miss the opportunity to make this your new home!

    This property is off market, which means it's not currently listed for sale or rent on Zillow. This may be different from what's available on other websites or public sources.
    Facts & features

    Interior

    Bedrooms & bathrooms
    • Bedrooms: 4
    • Bathrooms: 4
    • Full bathrooms: 3
    • 1/2 bathrooms: 1
    Heating
    • Heat pump, Electric
    Cooling
    • Central
    Features
    • Flooring: Carpet
    • Basement: Partially finished
    • Has fireplace: Yes
    Interior area
    • Total interior livable area: 4,435 sqft

    Property

    Parking
    • Total spaces: 3
    • Parking features: Garage - Attached
    Features
    • Exterior features: Other, Brick
    Lot
    • Size: 1.12 Acres
    Details
    • Parcel number: 0703120012

    Construction

    Type & style
    • Home type: SingleFamily
    • Architectural style: Contemporary
    Materials
    • Foundation: Crawl/Raised
    • Roof: Asphalt
    Condition
    • Year built: 1989

    Community & HOA

    HOA
    • Has HOA: Yes
    • HOA fee: $3 monthly
    Location
    • Region: Wilmington

    Financial & listing details

    • Price per square foot: $234/sqft
    • Tax assessed value: $965,900

    Price history

    DateEventPrice
    8/10/2020Sold$585,000-2.5%$132/sqft
    Source: Public Record Report a problem
    3/26/2020Pending sale$599,900$135/sqft
    Source: Patterson-Schwartz Real Estate #DENC489434 Report a problem
    2/7/2020Price change$599,900-3.2%$135/sqft
    Source: Patterson-Schwartz Real Estate #DENC489434 Report a problem
    12/17/2019Price change$619,900-1.4%$140/sqft
    Source: Patterson-Schwartz Real Estate #DENC489434 Report a problem
    10/18/2019Listed for sale$629,000+11.3%$142/sqft
    Source: Patterson-Schwartz Real Estate #DENC489434 Report a problem
    11/2/2012Sold$564,900$127/sqft
    Source: Public Record Report a problem
    9/20/2012Listed for sale$564,900-2.6%$127/sqft
    Source: Prudential Fox and Roach #6112470 Report a problem
    5/14/2009Sold$580,000$131/sqft
    Source: Public Record Report a problem

    Public tax history

    YearProperty taxesTax assessment
    2025-- $965,900 +405.4%
    2024$7,061 +13.4%$191,100
    2023$6,229 -1.2%$191,100
    2022$6,303 +0%$191,100
    2021$6,302 -0.3%$191,100
    2020$6,323 +0.2%$191,100
    2019$6,313 +3.3%$191,100
    2017$6,112 +4.7%$191,100
    2016$5,837 $191,100
    2015$5,837 +6.7%$191,100
    2014$5,470 $191,100
    2013-- $191,100
    2012-- $191,100
    2011-- $191,100
    2010-- $191,100
    2009-- $191,100
    2008-- $191,100
    2007-- $191,100
    2006-- $191,100
    2005-- $191,100
    2004-- $191,100
    2003-- $191,100
    2002-- $191,100
    2001-- $191,100
    Find assessor info on the county website

    Neighborhood: 19807

    Nearby schools

    GreatSchools rating
    Schools provided by the listing agent
    • Elementary: BRANDYWINE SPRINGS
    • Middle: DUPONT A
    • High: DUPONT
    • District: Red Clay Consolidated

    Source: The MLS. This data may not be complete. We recommend contacting the local school district to confirm school assignments for this home.

    Get a cash offer in 3 minutes
    Find out how much your home could sell for in as little as 3 minutes with a no-obligation cash offer.
    Estimated market value
    $1,039,300
    Get a cash offer in 3 minutes
    Find out how much your home could sell for in as little as 3 minutes with a no-obligation cash offer.
    Estimated market value
    $1,039,300