Exceptional Tudor Home in the Alberta Arts District! Tastefully updated, this gem features charming period finishes, hardwood floors, and is just DIALED. The inviting living room boasts a cozy wood-burning fireplace, while the well-appointed kitchen with granite countertops & stainless steel appliances opens to a brightly lit dining room. Main level full bath renovated with Restoration Hardware marble topped vanity, fixtures and a beautifully retiled shower. 2 large bedrooms are also on this main level. Upstairs, the primary suite has fir floors, walk-through closet and French doors leading to a spacious, clawfoot tub-equipped primary bathroom. Extra sitting area and side room, perfect for a home office/exercise room or additional closet! The fully finished basement level includes a kitchenette and marble-tiled full bathroom. Family room and extra storage as well. Step into the professionally landscaped backyard with a newly constructed path, full perimeter fencing and French drain system with custom gutter and downspout integration. Enjoy secure parking in the oversized garage with keyless entry off the alley. Don't miss this opportunity to live just blocks away from New Seasons, Kennedy School, great restaurants, bars, and more in the heart of Alberta! [Home Energy Score = 3. HES Report at https://rpt.greenbuildingregistry.com/hes/OR10221854]
Sold
$810,000
4919 NE 32nd Pl, Portland, OR 97211
3beds
2,244sqft
Residential, Single Family Residence
Built in 1929
3,920 Square Feet Lot
$809,000 Zestimate®
$361/sqft
$3,978 Estimated rent
Home value
$809,000
$769,000 - $849,000
$3,978/mo
Zestimate® history
Owner options
List your home for rent
$3,978/mo
Rent Zestimate®
Find your next renter with Zillow Rental Manager. Plus, with online applications, you can quickly screen prospective tenants – for free.
$3,978/mo
Rent Zestimate®
Refinance and save
$5,292/mo
Est. payment
Refinancing to a lower rate could help reduce your monthly payments and save thousands over the life of the loan.
$5,292/mo
Est. payment
Explore your selling options
Work with a Zillow partner agent
Leverage their expertise and Zillow's premium Showcase listings to get your home seen by more buyers.
Get startedList with your own agent
Get your home in front of millions of buyers by listing it on Zillow.
Learn how to do itSell it yourself
Take full control of how buyers see your home on Zillow by listing For Sale by Owner (FSBO).
List your homeWhat's special
Full perimeter fencingProfessionally landscaped backyardGreat restaurantsHardwood floorsFir floorsWalk-through closetFrench doors
Zillow last checked:
Listing updated:
Listed by:
Karina Stark 503-997-9087,
Keller Williams Realty Professionals
Bought with:
Jimi Campbell, 201214367
Premiere Property Group, LLC
Source: RMLS (OR),MLS#: 23526430
Facts & features
Interior
Bedrooms & bathrooms
- Bedrooms: 3
- Bathrooms: 3
- Full bathrooms: 3
- Main level bathrooms: 1
Rooms
- Room types: Bonus Room, Utility Room, Bedroom 2, Bedroom 3, Dining Room, Family Room, Kitchen, Living Room, Primary Bedroom
Primary bedroom
- Features: Bathroom, Ceiling Fan, French Doors, Bathtub With Shower, Suite, Walkin Closet, Wood Floors
- Level: Upper
- Area: 238
- Dimensions: 17 x 14
Bedroom 2
- Features: Closet, High Ceilings, Wood Floors
- Level: Main
- Area: 121
- Dimensions: 11 x 11
Bedroom 3
- Features: Closet, High Ceilings, Wood Floors
- Level: Main
- Area: 120
- Dimensions: 12 x 10
Primary bathroom
- Features: Builtin Features, Bathtub With Shower, Wood Floors
- Level: Main
- Area: 90
- Dimensions: 10 x 9
Dining room
- Features: High Ceilings, Wood Floors
- Level: Main
- Area: 132
- Dimensions: 12 x 11
Family room
- Features: Updated Remodeled
- Level: Lower
- Area: 126
- Dimensions: 14 x 9
Kitchen
- Features: Dishwasher, Eat Bar, Gas Appliances, Gourmet Kitchen, Microwave, Pantry, Granite, Tile Floor
- Level: Main
- Area: 120
- Width: 10
Living room
- Features: Builtin Features, Fireplace, Wood Floors
- Level: Main
- Area: 210
- Dimensions: 15 x 14
Heating
- Forced Air, Heat Pump, Fireplace(s)
Cooling
- Central Air
Appliances
- Included: Dishwasher, Disposal, Free-Standing Gas Range, Free-Standing Refrigerator, Gas Appliances, Microwave, Plumbed For Ice Maker, Stainless Steel Appliance(s), Electric Water Heater
- Laundry: Laundry Room
Features
- Floor 3rd, Ceiling Fan(s), Granite, High Ceilings, Marble, Soaking Tub, Vaulted Ceiling(s), Nook, Built-in Features, Bathtub With Shower, Updated Remodeled, Sink, Closet, Eat Bar, Gourmet Kitchen, Pantry, Bathroom, Suite, Walk-In Closet(s), Tile
- Flooring: Concrete, Hardwood, Tile, Wall to Wall Carpet, Wood
- Doors: French Doors
- Windows: Double Pane Windows, Wood Frames
- Basement: Finished
- Number of fireplaces: 1
- Fireplace features: Wood Burning
Interior area
- Total structure area: 2,244
- Total interior livable area: 2,244 sqft
Property
Parking
- Total spaces: 1
- Parking features: On Street, Other, Garage Door Opener, Detached
- Garage spaces: 1
- Has uncovered spaces: Yes
Features
- Stories: 3
- Patio & porch: Patio, Porch
- Exterior features: Yard
- Fencing: Fenced
- Has view: Yes
- View description: Territorial
Lot
- Size: 3,920 Square Feet
- Features: Level, SqFt 3000 to 4999
Details
- Parcel number: R155573
Construction
Type & style
- Home type: SingleFamily
- Architectural style: Tudor
- Property subtype: Residential, Single Family Residence
Materials
- Wood Siding
- Roof: Composition
Condition
- Updated/Remodeled
- New construction: No
- Year built: 1929
Utilities & green energy
- Gas: Gas
- Sewer: Public Sewer
- Water: Public
Community & HOA
Community
- Subdivision: Alberta Arts
HOA
- Has HOA: No
Location
- Region: Portland
Financial & listing details
- Price per square foot: $361/sqft
- Tax assessed value: $715,270
- Annual tax amount: $5,703
- Date on market: 9/21/2023
- Cumulative days on market: 4 days
- Listing terms: Cash,Conventional
- Road surface type: Paved
Price history
| Date | Event | Price |
|---|---|---|
| 10/26/2023 | Sold | $810,000+5.2%$361/sqft |
Source:  RMLS (OR) #23526430 Report a problem RMLS (OR) #23526430 Report a problem | ||
| 9/26/2023 | Pending sale | $769,900$343/sqft |
Source: RMLS (OR) #23526430 Report a problem | ||
| 9/21/2023 | Listed for sale | $769,900+100%$343/sqft |
Source: RMLS (OR) #23526430 Report a problem | ||
| 7/28/2010 | Sold | $385,000-3.5%$172/sqft |
Source: Public Record Report a problem | ||
| 6/11/2010 | Listed for sale | $399,000+100.5%$178/sqft |
Source: AllService Realty #10047455 Report a problem | ||
| 4/23/2010 | Sold | $199,000$89/sqft |
Source: Public Record Report a problem | ||
Public tax history
| Year | Property taxes | Tax assessment |
|---|---|---|
| 2025 | $6,289 +3.7% | $233,400 +3% |
| 2024 | $6,063 +4% | $226,610 +3% |
| 2023 | $5,830 +2.2% | $220,010 +3% |
| 2022 | $5,704 +1.7% | $213,610 +3% |
| 2021 | $5,607 +9% | $207,390 +3% |
| 2020 | $5,144 +3.8% | $201,350 +3% |
| 2019 | $4,955 | $195,480 +6% |
| 2018 | $4,955 +6% | $184,390 +3% |
| 2017 | $4,672 +14% | $179,020 +3% |
| 2016 | $4,098 | $173,810 +3% |
| 2015 | $4,098 +2.7% | $168,750 +3% |
| 2014 | $3,990 +3.9% | $163,840 +3% |
| 2013 | $3,839 +10.5% | $159,070 +3% |
| 2012 | $3,473 +63.5% | $154,440 +62% |
| 2011 | $2,125 +5.4% | $95,320 +3% |
| 2010 | $2,016 +2.7% | $92,550 +3% |
| 2009 | $1,963 +6% | $89,860 +3% |
| 2008 | $1,853 +0.3% | $87,250 +3% |
| 2007 | $1,847 +11.3% | $84,710 +3% |
| 2006 | $1,659 +4.7% | $82,250 +3% |
| 2005 | $1,585 -8.2% | $79,860 +3% |
| 2004 | $1,726 +2.3% | $77,540 +3% |
| 2003 | $1,688 +8.9% | $75,290 +3% |
| 2002 | $1,550 +7.4% | $73,100 +6.1% |
| 2000 | $1,444 +7.5% | $68,920 +3% |
| 1999 | $1,343 | $66,920 |
Find assessor info on the county website
Neighborhood: Concordia
Nearby homes
- $2,4952 bd2 ba1.3k sqft4927 NE 32nd Pl, Portland, OR 97211For Rent
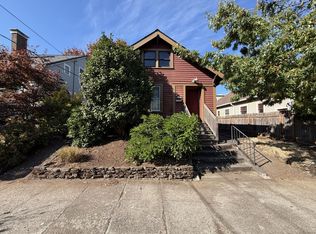
- $528,9002 bd1 ba1.1k sqft4911 NE 32nd Pl, Portland, OR 97211Off Market
- $654,0004 bd1 ba3k sqft4903 NE 32nd Pl, Portland, OR 97211Off Market

- $837,3002 bd1 ba950 sqft3228-3236 NE Alberta St, Portland, OR 97211Off Market

- $320,7002 bd1 ba950 sqft3230 NE Alberta St, Portland, OR 97211Off Market
- $460,1002 bd1 ba1.2k sqft3234 NE Alberta St, Portland, OR 97211Off Market
- $376,2002 bd1 ba1.2k sqft3236 NE Alberta St, Portland, OR 97211Off Market
- $672,7003 bd2 ba2k sqft4920 NE 32nd Ave, Portland, OR 97211Off Market
Nearby schools
GreatSchools rating
- 9/10Vernon Elementary SchoolGrades: PK-8Distance: 0.6 mi
- 5/10Jefferson High SchoolGrades: 9-12Distance: 2 mi
- 4/10Leodis V. McDaniel High SchoolGrades: 9-12Distance: 2.7 mi
Schools provided by the listing agent
- Elementary: Vernon
- Middle: Vernon
- High: Jefferson
Source: RMLS (OR). This data may not be complete. We recommend contacting the local school district to confirm school assignments for this home.
Get a cash offer in 3 minutes
Find out how much your home could sell for in as little as 3 minutes with a no-obligation cash offer.
Estimated market value
$809,000
Get a cash offer in 3 minutes
Find out how much your home could sell for in as little as 3 minutes with a no-obligation cash offer.
Estimated market value
$809,000
- Oregon
- Multnomah County
- Portland
- 97211
- Concordia
- 4919 NE 32nd Pl
