Skip main navigation
Sold for $355,000
  • $355,000

    4919 NEWPORT NEWS CIRCLE, BRADENTON, FL 34211

    3beds
    1,487sqft
    Single Family Residence
    Built in 2011
    7,366 Square Feet Lot
    $-- Zestimate®
    $239/sqft
    $2,650 Estimated rent

    Home value

    Not available

    Estimated sales range

    Not available

    $2,650/mo

    Zestimate® history
    Loading
    Loading...

    Owner options

    List your home for rent

    $2,650/mo

    Rent Zestimate®

    Find your next renter with Zillow Rental Manager. Plus, with online applications, you can quickly screen prospective tenants – for free.

    Learn more

    $2,650/mo

    Rent Zestimate®

    Refinance and save

    $2,552/mo

    Est. payment

    Refinancing to a lower rate could help reduce your monthly payments and save thousands over the life of the loan.

    See today's rates

    $2,552/mo

    Est. payment

    Explore your selling options

    Work with a Zillow partner agent

    Leverage their expertise and Zillow's premium Showcase listings to get your home seen by more buyers.

    Get started

    List with your own agent

    Get your home in front of millions of buyers by listing it on Zillow.

    Learn how to do it

    Sell it yourself

    Take full control of how buyers see your home on Zillow by listing For Sale by Owner (FSBO).

    List your home

    What's special

    Peaceful pond viewOpen floor planSpacious primary suiteHurricane shutters
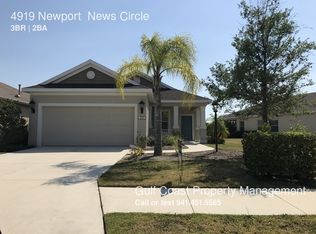
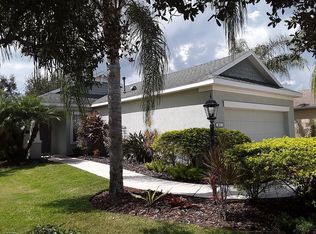
    Peaceful pond view 3 bedroom, 2 bath home centrally located in Central Park at Lakewood Ranch! Situated within this gated community, the home is move-in ready and features an open floor plan, freshly painted interior in a neutral palette, and no carpet—tile throughout the living areas and luxury vinyl plank flooring in the bedrooms. Highlights include a new hot water heater installed in 01/2026, an energy efficient HVAC system new in 2021, hurricane shutters, dishwasher and microwave new in 9/2025 with a 5 year transferable warranty, and a 2-car garage with epoxy floor new in 12/2025. The spacious primary suite is complete with a water view, Nucore Luxury Vinyl flooring installed in 12/2025, a walk-in closet and an ensuite bath with dual sinks. Enjoy your morning coffee from the lanai (rescreened in 2025 with no-see-um screening) overlooking a serene pond, creating a peaceful indoor-outdoor lifestyle. Central Park amenities include tennis courts, 2 dog parks, playground, splash park, shaded pavilions, ball field, soccer field, and miles of walking and biking trails. Within biking distance to top-rated elementary, middle, and high schools and LECOM (Lake Erie College of Medicine) and the YMCA. Minutes to Lakewood Ranch Main Street, University Town Center, dining, shopping, and Lakewood Ranch Medical Center. A short drive to SRQ Airport, Gulf beaches, and downtown Sarasota and Bradenton. Easy access to I-75 and approximately 45 minutes to Tampa/St. Petersburg. Schedule a visit today, this won't last long.

    Zillow last checked:

    Listing updated:

    Listed by:

    Marcia Frost 941-812-8493,

    COLDWELL BANKER REALTY 941-907-1033

    Bought with:

    Kathleen Brengle, 3557344

    TOMLIN, ST CYR & ASSOCIATES LLC

    Source: Stellar MLS,MLS#: A4676428MLS LogoOriginating MLS: Sarasota - Manatee

    Facts & features

    Interior

    Bedrooms & bathrooms
    • Bedrooms: 3
    • Bathrooms: 2
    • Full bathrooms: 2
    Rooms
    • Room types: Dining Room, Utility Room
    Primary bedroom
    • Features: Ceiling Fan(s), Built-in Closet
    • Level: First
    • Area: 208 Square Feet
    • Dimensions: 16x13
    Bedroom 2
    • Features: Ceiling Fan(s), Built-in Closet
    • Level: First
    • Area: 110 Square Feet
    • Dimensions: 11x10
    Bedroom 3
    • Features: Ceiling Fan(s), Built-in Closet
    • Level: First
    • Area: 100 Square Feet
    • Dimensions: 10x10
    Dining room
    • Level: First
    • Area: 80 Square Feet
    • Dimensions: 10x8
    Kitchen
    • Level: First
    • Area: 169 Square Feet
    • Dimensions: 13x13
    Living room
    • Features: Ceiling Fan(s)
    • Level: First
    • Area: 300 Square Feet
    • Dimensions: 20x15
    Heating
    • Central, Electric
    Cooling
    • Central Air
    Appliances
    • Included: Dishwasher, Disposal, Dryer, Gas Water Heater, Microwave, Range, Refrigerator, Washer
    • Laundry: Laundry Room
    Features
    • Coffered Ceiling(s), Open Floorplan, Solid Surface Counters, Solid Wood Cabinets, Stone Counters, Walk-In Closet(s)
    • Flooring: Tile, Vinyl
    • Doors: Sliding Doors
    • Windows: Blinds, Window Treatments, Hurricane Shutters
    • Has fireplace: No
    Interior area
    • Total structure area: 2,161
    • Total interior livable area: 1,487 sqft

    Property

    Parking
    • Total spaces: 2
    • Parking features: Driveway, Garage Door Opener
    • Attached garage spaces: 2
    • Has uncovered spaces: Yes
    Features
    • Levels: One
    • Stories: 1
    • Exterior features: Irrigation System, Sidewalk, Sprinkler Metered
    • Has view: Yes
    • View description: Water
    • Water view: Water
    Lot
    • Size: 7,366 Square Feet
    • Features: In County, Landscaped, Sidewalk, Unincorporated, Above Flood Plain
    • Residential vegetation: Mature Landscaping, Oak Trees, Trees/Landscaped
    Details
    • Parcel number: 579621459
    • Zoning: PDMU
    • Special conditions: None

    Construction

    Type & style
    • Home type: SingleFamily
    • Architectural style: Florida,Ranch
    • Property subtype: Single Family Residence
    Materials
    • Block, Concrete, Stucco
    • Foundation: Slab
    • Roof: Shingle
    Condition
    • New construction: No
    • Year built: 2011

    Utilities & green energy

    • Sewer: Public Sewer
    • Water: Public
    • Utilities for property: BB/HS Internet Available, Cable Connected, Electricity Connected, Fiber Optics, Fire Hydrant, Natural Gas Connected, Sprinkler Recycled, Underground Utilities
    Green energy
    • Indoor air quality: HVAC Filter MERV 8+

    Community & HOA

    Community
    • Features: Deed Restrictions, Dog Park, Gated Community - No Guard, Irrigation-Reclaimed Water, Playground, Sidewalks, Tennis Court(s)
    • Security: Gated Community, Smoke Detector(s)
    • Pet fee: $0 monthly
    • Subdivision: CENTRAL PARK SUBPHASE A-1B
    HOA
    • Has HOA: Yes
    • Amenities included: Gated, Park, Pickleball Court(s), Playground, Recreation Facilities, Tennis Court(s)
    • Services included: Common Area Taxes, Reserve Fund, Fidelity Bond
    • HOA fee: $208 monthly
    • HOA name: Laura Denenholz
    • HOA phone: 800-337-5850
    Location
    • Region: Bradenton

    Financial & listing details

    • Price per square foot: $239/sqft
    • Tax assessed value: $343,445
    • Annual tax amount: $3,931
    • Date on market: 1/2/2026
    • Cumulative days on market: 20 days
    • Listing terms: Cash,Conventional,FHA,VA Loan
    • Ownership: Fee Simple
    • Total actual rent: 0
    • Electric utility on property: Yes
    • Road surface type: Asphalt

    Price history

    DateEventPrice
    3/10/2026Sold$355,000-4.1%$239/sqft
    Source: Stellar MLS #A4676428 Report a problem
    1/22/2026Pending sale$370,000$249/sqft
    Source: Stellar MLS #A4676428 Report a problem
    1/3/2026Listed for sale$370,000+39.6%$249/sqft
    Source: Stellar MLS #A4676428 Report a problem
    8/31/2018Sold$265,000$178/sqft
    Source: Public Record Report a problem
    7/19/2018Pending sale$265,000$178/sqft
    Source: Michael Saunders & Company - Licensed Real Estate Broker #A4408077 Report a problem
    7/10/2018Listed for sale$265,000+14663.2%$178/sqft
    Source: Michael Saunders & Company - Licensed Real Estate Broker #A4408077 Report a problem
    5/24/2017Sold$1,795-99.1%$1/sqft
    Source: Agent Provided Report a problem
    5/15/2017Listing removed$1,795$1/sqft
    Source: GULF COAST REALTY & MANAGEMENT #A4184769 Report a problem
    5/9/2017Price change$1,795-4.3%$1/sqft
    Source: GULF COAST REALTY & MANAGEMENT #A4184769 Report a problem
    4/27/2017Listed for rent$1,875+4.2%$1/sqft
    Source: GULF COAST REALTY & MANAGEMENT #A4184769 Report a problem
    2/26/2015Listing removed$1,800$1/sqft
    Source: JENNETTE PROPERTIES INC (266510491) #A4109782 Report a problem
    1/30/2015Price change$1,800+0.6%$1/sqft
    Source: Point2 #A4109782 Report a problem
    1/12/2015Price change$1,790-0.6%$1/sqft
    Source: Point2 #A4109782 Report a problem
    1/9/2015Listed for rent$1,800$1/sqft
    Source: Point2 #A4109782 Report a problem
    9/30/2011Sold$190,200$128/sqft
    Source: Public Record Report a problem

    Public tax history

    YearProperty taxesTax assessment
    2025$4,068 +3.5%$246,824 +2.9%
    2024$3,931 +1.6%$239,868 +3%
    2023$3,868 +3%$232,882 +3%
    2022$3,755 +0.3%$226,099 +3%
    2021$3,745 -7.6%$219,514 +1.4%
    2020$4,054 +1%$216,483 +2.2%
    2019$4,014 $211,789 +4.2%
    2018$4,014 -10.4%$203,299 +2.3%
    2017$4,480 +13.6%$198,706 +8.4%
    2016$3,943 $183,343 +3.1%
    2015$3,943 $177,823 +7.9%
    2014$3,943 +2.6%$164,844 +3.4%
    2013$3,844 +384323%$159,490 +0.5%
    2012$1 $158,707
    Find assessor info on the county website

    Neighborhood: 34211

    Nearby schools

    GreatSchools rating
    Schools provided by the listing agent
    • Elementary: Gullett Elementary
    • Middle: Dr Mona Jain Middle
    • High: Lakewood Ranch High

    Source: Stellar MLS. This data may not be complete. We recommend contacting the local school district to confirm school assignments for this home.

    Get pre-qualified for a loan
    At Zillow Home Loans, we can pre-qualify you in as little as 5 minutes with no impact to your credit score.

    An equal housing lender. NMLS #10287.