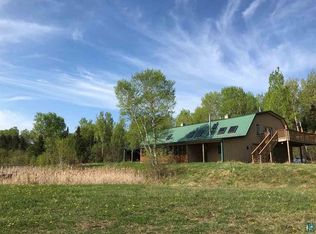
4919 North Rd, Hovland, MN 55606
Home value
$767,800
$699,000 - $852,000
$2,523/mo
Owner options
$2,523/mo
Rent Zestimate®
Find your next renter with Zillow Rental Manager. Plus, with online applications, you can quickly screen prospective tenants – for free.
$2,523/mo
Rent Zestimate®
$3,977/mo
Est. payment
Refinancing to a lower rate could help reduce your monthly payments and save thousands over the life of the loan.
$3,977/mo
Est. payment
Explore your selling options
Work with a Zillow partner agent
Leverage their expertise and Zillow's premium Showcase listings to get your home seen by more buyers.
Get startedList with your own agent
Get your home in front of millions of buyers by listing it on Zillow.
Learn how to do itSell it yourself
Take full control of how buyers see your home on Zillow by listing For Sale by Owner (FSBO).
List your homeWhat's special
Zillow last checked:
Listing updated:
Virginia Detrick Palmer 218-387-2131,
Coldwell Banker North Shore
Silviya Duclos, MN 40244931
TimberWolff Realty LLC
Facts & features
Interior
Bedrooms & bathrooms
- Bedrooms: 3
- Bathrooms: 3
- Full bathrooms: 1
- 3/4 bathrooms: 1
- Main level bedrooms: 1
Rooms
- Room types: Sunrm/Solarium, Foyer
Bedroom
- Description: Wake up to a forest view in the primary bedroom with walk-in closet & on suite bath.
- Level: Main
- Area: 210 Square Feet
- Dimensions: 14 x 15
Bedroom
- Description: 2nd bedroom or den.
- Level: Main
- Area: 100 Square Feet
- Dimensions: 10 x 10
Bathroom
- Description: Guest house bathroom, great for guests.
- Level: Main
Bathroom
- Description: Master bathroom with walk in closet.
- Level: Main
- Area: 78 Square Feet
- Dimensions: 6 x 13
Bathroom
- Description: Lovely 3/4 bath, complete with all-natural woodwork.
- Level: Main
- Area: 42 Square Feet
- Dimensions: 7 x 6
Great room
- Description: Huge dining/living space with vaulted ceiling, massive custom fireplace and tons of natural light.
- Level: Main
- Area: 924 Square Feet
- Dimensions: 33 x 28
Kitchen
- Description: Slate floors, custom cabinetry, bar seating, a cooks space.
- Level: Main
- Area: 288 Square Feet
- Dimensions: 16 x 18
Laundry
- Description: Main floor convenience.
- Level: Main
- Area: 40 Square Feet
- Dimensions: 5 x 8
Other
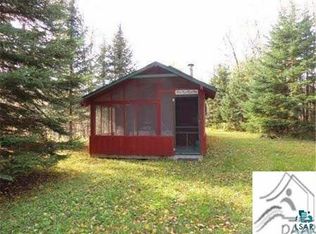
- Description: SWEET year-round, guest house with a 3/4 bathroom and two large spaces for beds or lounging.
- Level: Main
- Area: 676 Square Feet
- Dimensions: 26 x 26
Porch
- Description: A picturesque place to enjoy your coffee in the morning sun.
- Level: Main
- Area: 270 Square Feet
- Dimensions: 9 x 30
Porch
- Description: The guest cabin features this screened in porch, ideal for enjoying a book or a coffee.
- Level: Main
- Area: 156 Square Feet
- Dimensions: 6 x 26
Sun room
- Description: Gorgeous room surrounded with windows so you can enjoy wildlife visitors and glorious sunshine. Slate floors!
- Level: Main
- Area: 210 Square Feet
- Dimensions: 14 x 15
Heating
- Fireplace(s), In Floor Heat, Wood, Electric
Appliances
- Included: Water Heater-Electric, Water Osmosis System, Water Softener-Owned, Dishwasher, Dryer, Microwave, Range, Refrigerator, Washer
- Laundry: Main Level, Dryer Hook-Ups, Washer Hookup
Features
- Ceiling Fan(s), Eat In Kitchen, Natural Woodwork, Vaulted Ceiling(s), Walk-In Closet(s), Beamed Ceilings
- Flooring: Tiled Floors
- Doors: Patio Door
- Windows: Energy Windows, Wood Frames
- Basement: N/A
- Has fireplace: Yes
- Fireplace features: Wood Burning
Interior area
- Total interior livable area: 1,948 sqft
- Finished area above ground: 1,948
- Finished area below ground: 0
Property
Parking
- Total spaces: 2
- Parking features: Gravel, Detached, Electrical Service, Heat, Insulation
- Garage spaces: 2
Features
- Patio & porch: Patio, Porch
- Exterior features: Rain Gutters
- Has view: Yes
- View description: Panoramic, River
- Has water view: Yes
- Water view: River
- Waterfront features: River, Waterfront Access(Private), Shoreline Characteristics(Gravel, Undeveloped, Shore-Accessible, Elevation-Low)
- Body of water: Flute Reed River
- Frontage length: 1000
Lot
- Size: 22.23 Acres
- Dimensions: 754' x 1284'
- Features: Accessible Shoreline, Many Trees, Pond(s), Rolling Slope
- Residential vegetation: Heavily Wooded
Details
- Additional structures: Storage Shed, Guest House
- Parcel number: 562183350
Construction
Type & style
- Home type: SingleFamily
- Architectural style: Traditional
- Property subtype: Single Family Residence
Materials
- Wood, Frame/Wood
- Foundation: Concrete Perimeter
- Roof: Asphalt Shingle
Condition
- Previously Owned
- Year built: 2004
Utilities & green energy
- Electric: Arrowhead Electric
- Sewer: Mound Septic, Private Sewer
- Water: Drilled, Private
- Utilities for property: Fiber Optic
Community & HOA
HOA
- Has HOA: No
Location
- Region: Hovland
Financial & listing details
- Price per square foot: $334/sqft
- Tax assessed value: $718,200
- Annual tax amount: $3,660
- Date on market: 4/1/2024
- Cumulative days on market: 107 days
- Listing terms: Cash,Conventional
- Road surface type: Unimproved
Price history
| Date | Event | Price |
|---|---|---|
| 8/9/2024 | Sold | $649,900$334/sqft |
Source: | ||
| 7/30/2024 | Pending sale | $649,900$334/sqft |
Source: | ||
| 7/17/2024 | Contingent | $649,900$334/sqft |
Source: | ||
| 6/12/2024 | Price change | $649,900-5.8%$334/sqft |
Source: | ||
| 4/1/2024 | Listed for sale | $689,900$354/sqft |
Source: | ||
Public tax history
| Year | Property taxes | Tax assessment |
|---|---|---|
| 2025 | $4,026 +10% | $718,200 +4.4% |
| 2024 | $3,660 -0.4% | $687,985 +12.9% |
| 2023 | $3,674 -1.2% | $609,600 +4.1% |
| 2022 | $3,718 +3.9% | $585,700 +29.5% |
| 2021 | $3,578 +6% | $452,121 +3.1% |
| 2020 | $3,376 -7% | $438,412 +3.9% |
| 2018 | $3,632 +17.7% | $422,091 +0.4% |
| 2017 | $3,087 +21.8% | $420,337 -0.7% |
| 2016 | $2,535 -4.9% | $423,500 -1% |
| 2015 | $2,665 +8.2% | $427,600 -10.2% |
| 2014 | $2,463 | $476,300 +7.5% |
| 2012 | -- | $443,200 -7.1% |
| 2010 | $2,056 | $477,000 |
Neighborhood: 55606
Nearby homes
- $439,7004 bd2 ba2.8k sqft5093 North Rd, Hovland, MN 55606Off Market

- $112,1001 bd-- ba252 sqft5094 North Rd, Hovland, MN 55606Off Market
- $276,2001 bd-- ba440 sqft5094 County Road 69, Hovland, MN 55606Off Market

- $723,8001 bd2 ba120 sqft5135 North Rd, Hovland, MN 55606Off Market
- $679,300-- bd-- ba1.9k sqft5074 North Rd, Hovland, MN 55606Off Market
- $34,300-- bd-- ba192 sqft5176 North Rd, Hovland, MN 55606Off Market
- $275,9002 bd1 ba1.2k sqft77 Arrowhead Trl, Hovland, MN 55606Off Market
- $398,3002 bd2 ba1.8k sqft27 Arrowhead Trl, Hovland, MN 55606Off Market
Nearby schools
GreatSchools rating
- 4/10Sawtooth Mountain Elementary SchoolGrades: PK-5Distance: 18 mi
- 4/10Cook County Middle SchoolGrades: 6-8Distance: 18 mi
- 7/10Cook County Senior High SchoolGrades: 9-12Distance: 18 mi
Get pre-qualified for a loan
At Zillow Home Loans, we can pre-qualify you in as little as 5 minutes with no impact to your credit score.An equal housing lender. NMLS #10287.
- Minnesota
- Cook County
- Hovland
- 55606
- 4919 North Rd