Skip main navigation
Off market
  • $1,055,900

    4919 Patina Ct, Oceanside, CA 92057

    5beds
    3baths
    2,344sqft
    SingleFamily
    Built in 1994
    9,147 Square Feet Lot
    $1,055,900 Zestimate®
    $450/sqft
    $5,118 Estimated rent

    Home value

    $1,055,900

    $1.00M - $1.11M

    $5,118/mo

    Zestimate® history
    Loading
    Loading...

    Owner options

    List your home for rent

    $5,118/mo

    Rent Zestimate®

    Find your next renter with Zillow Rental Manager. Plus, with online applications, you can quickly screen prospective tenants – for free.

    Learn more

    $5,118/mo

    Rent Zestimate®

    Refinance and save

    $6,842/mo

    Est. payment

    Refinancing to a lower rate could help reduce your monthly payments and save thousands over the life of the loan.

    See today's rates

    $6,842/mo

    Est. payment

    Explore your selling options

    Work with a Zillow partner agent

    Leverage their expertise and Zillow's premium Showcase listings to get your home seen by more buyers.

    Get started

    List with your own agent

    Get your home in front of millions of buyers by listing it on Zillow.

    Learn how to do it

    Sell it yourself

    Take full control of how buyers see your home on Zillow by listing For Sale by Owner (FSBO).

    List your home

    What's special

    Soaring ceilingsEnsuite bathPrep spacePlenty of outdoor spaceGas cooktopClose to shoppingDouble-front doors

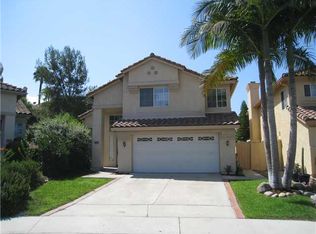
    GORGEOUS Executive-Level 5-bedroom 3-bath home in Rancho Del Oro cul-de-sac!! This home has top-of-the-line finishes and a wonderful floor plan. The first thing you'll notice when you walk through the double-front doors, are the soaring ceilings, over-sized windows with CUSTOM SHUTTERS and dramatic espresso WOOD flooring!! NO carpet in this home except for master bedroom alcove. Living and dining room areas are spacious and have an open flow. Window seat along dining area bay window! Kitchen is a Chef's dream!!....Tons of cabinetry and prep space all the way around and featuring: Over-sized center prep island Granite countertops Stainless-steel appliances, including GAS cooktop. HUGE garden window all across back wall overlooking the backyard makes you feel like you're cooking outdoors! Adjacent Breakfast Area is perfect for casual meals and features another huge window. Family room off kitchen will hold large sectional and TV and features beautiful center gas fireplace. Full bedroom and upgraded bath on 1st level also features wood flooring. Upstairs, you'll find 3 additional bedrooms and another full bath with dual sinks, custom cabinetry and shower surround with custom tile work. Master suite is absolutely STUNNING! Very spacious, with double closets and ensuite bath features wrap-around granite countertops, soaking tub and frameless shower enclosure. Plenty of outdoor space here, too! Almost 9,000 square foot lot with newer vinyl patio cover - great for summertime BBQ's and morning coffee! Central A/C + ceiling fans in all bedrooms and Family Room will keep you comfy all year round. Close to shopping, restaurants, Hwy 76 and Camp Pendleton, but tucked away from busy roadways. HURRY! Please call or email to schedule your tour NOW. Due to this home still being occupied, limited availability for showings. We will be scheduling tours for Monday, July 18th, on a first-come/first-served basis. Looking for long-term renters, please, no short-term. This beauty will go SUPER-FAST!!

    This property is off market, which means it's not currently listed for sale or rent on Zillow. This may be different from what's available on other websites or public sources.

    Facts & features

    Interior

    Bedrooms & bathrooms
    • Bedrooms: 5
    • Bathrooms: 3
    Heating
    • Forced air, Gas
    Cooling
    • Other
    Appliances
    • Laundry: None
    Features
    • Flooring: Hardwood
    Interior area
    • Total interior livable area: 2,344 sqft

    Property

    Parking
    • Total spaces: 2
    • Parking features: Garage - Attached, Garage - Detached
    Lot
    • Size: 9,147 Square Feet
    Details
    • Parcel number: 1617003500

    Construction

    Type & style
    • Home type: SingleFamily
    Condition
    • Year built: 1994

    Community & HOA

    HOA
    • Has HOA: Yes
    • HOA fee: $100 monthly
    Location
    • Region: Oceanside

    Financial & listing details

    • Price per square foot: $450/sqft
    • Tax assessed value: $708,347
    • Annual tax amount: $8,047

    Price history

    DateEventPrice
    7/19/2022Listing removed--
    Source: Zillow Rental Manager Report a problem
    7/16/2022Listed for rent$4,475+2.3%$2/sqft
    Source: Zillow Rental Manager Report a problem
    7/6/2021Listing removed--
    Source: Zillow Rental Manager Report a problem
    7/4/2021Listed for rent$4,375+27%$2/sqft
    Source: Zillow Rental Manager Report a problem
    2/8/2019Listing removed$3,445$1/sqft
    Source: The Rental Xperts Report a problem
    2/2/2019Listed for rent$3,445$1/sqft
    Source: The Rental Xperts Report a problem
    1/30/2019Sold$635,000-2.3%$271/sqft
    Source: Public Record Report a problem
    12/1/2018Pending sale$650,000$277/sqft
    Source: Coldwell Banker Residential Brokerage - Carlsbad #180060911 Report a problem
    11/1/2018Listed for sale$650,000+28.7%$277/sqft
    Source: Coldwell Banker Res Brokerage #180060911 Report a problem
    5/29/2015Sold$505,000+17.6%$215/sqft
    Source: Public Record Report a problem
    2/25/2011Sold$429,500-7.6%$183/sqft
    Source: Public Record Report a problem
    1/8/2011Listed for sale$465,000+36.6%$198/sqft
    Source: Distinctive Homes & Mortgage, Inc. #110001016 Report a problem
    11/10/2010Sold$340,500-3.3%$145/sqft
    Source: Public Record Report a problem
    8/3/2010Sold$352,245+95.7%$150/sqft
    Source: Public Record Report a problem
    8/25/1993Sold$180,000$77/sqft
    Source: Public Record Report a problem

    Public tax history

    YearProperty taxesTax assessment
    2025$8,047 +6%$708,347 +2%
    2024$7,589 +2.5%$694,459 +2%
    2023$7,407 +0.2%$680,844 +2%
    2022$7,388 +2.3%$667,495 +2%
    2021$7,223 +0.3%$654,408 +1%
    2020$7,198 +20%$647,699 +18.4%
    2019$5,997 +5%$547,139 +2.6%
    2018$5,712 +1.9%$533,411 +2%
    2017$5,606 +2.4%$522,953 +2%
    2016$5,472 +9.1%$512,700 +12%
    2015$5,014 +2.5%$457,846 +2%
    2014$4,890 $448,878 +0.5%
    2013-- $446,850 +2%
    2012-- $438,089 +28.8%
    2011-- $340,250 +43.6%
    2010-- $236,987 -0.2%
    2009-- $237,551 +2%
    2008-- $232,895 +2%
    2007-- $228,329 +2%
    2006-- $223,853 +2%
    2005-- $219,465 +2%
    2004-- $215,163 +1.9%
    2003-- $211,221 +2%
    2002-- $207,080 +2%
    2001-- $203,020
    Find assessor info on the county website

    Neighborhood: Ivey Ranch Rancho Del Oro

    Nearby schools

    GreatSchools rating
    Get a cash offer in 3 minutes
    Find out how much your home could sell for in as little as 3 minutes with a no-obligation cash offer.
    Estimated market value
    $1,055,900
    Get a cash offer in 3 minutes
    Find out how much your home could sell for in as little as 3 minutes with a no-obligation cash offer.
    Estimated market value
    $1,055,900