Skip main navigation
Active
  • Listed by: John L. Scott, Inc • Linus Lu
    $729,950

    4919 S 360th Street, Auburn, WA 98001

    3beds
    2,370sqft
    : 
    Loading
    Get pre-qualified
    Single Family Residence
    Built in 1970
    0.33 Acres Lot
    $713,400 Zestimate®
    $308/sqft
    $-- HOA

    What's special

    Kitchen features hardwood flooringAbundant natural lightLarge storage shedWood stoveAdditional walk-in closetTwo well-sized guest bedroomsNew carpet throughout
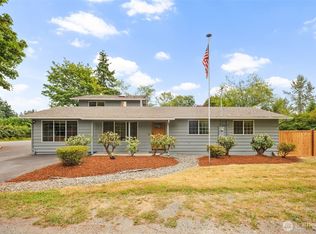
    Welcome to this private and spacious home filled with timeless character. Situated on 14,400 sqft lot, this 3-bedroom, 2.25-bath split-level home features an expansive great room with vaulted wood-beam ceilings and abundant natural light, plus access to a front deck overlooking the yard. Formal dining area with slider opens to a large entertainment-sized deck, creating seamless indoor/outdoor living. Kitchen features hardwood flooring and breakfast nook/space for casual dining. Primary suite includes double cedar-lined closet, additional walk-in closet, and private bath. Two well-sized guest bedrooms and a hall bath complete the upper level. Lower level offers a large family/bonus room, built-in prep area/wet bar with sink & cabinetry, with wood stove and additional 3/4 bath. Spacious 3-car garage with tandem bay plus large storage shed provide excellent storage. Long driveway offers abundant parking, including RV space. Seasonal peekaboo mountain views from the dining room and rear deck. Fully fenced yard provides privacy and great outdoor entertaining space. Recent updates include fresh interior and exterior paint plus new carpet throughout. Ideally situated near lakes, parks, everyday shopping, dining, and major commuter routes. Welcome home!
    78 days
    |
    312
    |
    22
    |

    Zillow last checked:

    Listing updated:

    Listed by:

    Linus Lu,

    John L. Scott, Inc

    Source: NWMLS as distributed by MLS GRID,MLS#: 2512935MLS Logo

    Loading...

      Facts & features

      Interior

      Bedrooms & bathrooms
      • Bedrooms: 3
      • Bathrooms: 3
      • 3/4 bathrooms: 3
      Primary bedroom
      • Level: Second
      Bedroom
      • Level: Second
      Bedroom
      • Level: Second
      Bathroom three quarter
      • Level: Second
      Bathroom three quarter
      • Level: Second
      Bathroom three quarter
      • Level: Lower
      Dining room
      • Level: Second
      Entry hall
      • Level: Split
      Family room
      • Level: Lower
      Kitchen with eating space
      • Level: Second
      Living room
      • Level: Second
      Heating
      • Fireplace, Forced Air, Electric, Natural Gas
      Cooling
      • None
      Appliances
      • Included: Dishwasher, Dryer, Refrigerator, Stove(s)/Range(s), Washer, Dishwasher(s), Dryer(s), Refrigerator(s), Washer(s), Water Heater: Gas, Water Heater Location: Under Stairs
      Features
      • Bath Off Primary, Ceiling Fan(s), Dining Room
      • Flooring: Ceramic Tile, Hardwood, Laminate, Carpet
      • Windows: Dbl Pane/Storm Window
      • Basement: None
      • Number of fireplaces: 1
      • Fireplace features: Wood Burning, Upper Level: 1, Fireplace
      Interior area
      • Total structure area: 2,370
      • Total interior livable area: 2,370 sqft

      Property

      Parking
      • Total spaces: 3
      • Parking features: Driveway, Attached Garage, RV Parking
      • Has attached garage: Yes
      • Covered spaces: 3
      Features
      • Levels: Multi/Split
      • Entry location: Split
      • Patio & porch: Bath Off Primary, Ceiling Fan(s), Dbl Pane/Storm Window, Dining Room, Fireplace, Vaulted Ceiling(s), Walk-In Closet(s), Water Heater
      • Has view: Yes
      • View description: Mountain(s), Partial, Territorial
      Lot
      • Size: 0.33 Acres
      • Features: Corner Lot, Paved, Deck, Fenced-Fully, Gas Available, Gated Entry, High Speed Internet, RV Parking
      • Topography: Level,Partial Slope
      Details
      • Parcel number: 3751604315
      • Special conditions: Standard

      Construction

      Type & style
      • Home type: SingleFamily
      • Architectural style: Split Entry
      • Property subtype: Single Family Residence
      Materials
      • Wood Siding
      • Foundation: Poured Concrete, Slab
      • Roof: Flat
      Condition
      • Good
      • Year built: 1970
      • Major remodel year: 1970

      Utilities & green energy

      • Electric: Company: PSE
      • Sewer: Septic Tank, Company: Septic
      • Water: Public, Company: Lakehaven
      • Utilities for property: Comcast

      Community & HOA

      Community
      • Subdivision: Jovita Heights
      Location
      • Region: Auburn

      Financial & listing details

      • Price per square foot: $308/sqft
      • Tax assessed value: $590,000
      • Annual tax amount: $6,618
      • Date on market: 4/29/2026
      • Cumulative days on market: 80 days
      • Listing terms: Conventional,FHA,VA Loan
      • Inclusions: Dishwasher(s), Dryer(s), Refrigerator(s), Stove(s)/Range(s), Washer(s)

        Estimated market value

        $713,400

        $678,000 - $749,000

        $3,682/mo

        Price history

        DateEventPrice
        5/1/2026Listed for sale$729,950+10.6%$308/sqft
        Source: NWMLS as distributed by MLS GRID #2512935 Report a problem
        5/3/2022Sold$660,000+1.5%$278/sqft
        Source: NWMLS as distributed by MLS GRID #1908381 Report a problem
        4/6/2022Pending sale$650,000$274/sqft
        Source: NWMLS as distributed by MLS GRID #1908381 Report a problem
        3/31/2022Listed for sale$650,000+983.3%$274/sqft
        Source: NWMLS as distributed by MLS GRID #1908381 Report a problem
        7/7/1999Sold$60,000$25/sqft
        Source: Public Record Report a problem

        Public tax history

        YearProperty taxesTax assessment
        2025$6,618 +5%$590,000 +3%
        2024$6,302 +4%$573,000 +13.2%
        2023$6,059 +3.8%$506,000 -7.3%
        2022$5,838 +727.8%$546,000 +113.3%
        2021$705 -7.4%$256,000
        2020$762 +0.6%$256,000
        2019$758 -45.3%$256,000
        2018$1,385 -4.9%$256,000 -16.3%
        2017$1,457 -0.9%$306,000 +16.8%
        2016$1,471 $262,000 +1.6%
        2015$1,471 $258,000 +6.2%
        2014$1,471 $243,000 +20.9%
        2013$1,471 $201,000 +2.6%
        2012-- $196,000 -17.3%
        2011-- $237,000 -7.4%
        2010-- $256,000
        2009-- $256,000 +1.6%
        2007-- $252,000 +5%
        2006-- $240,000 +5.7%
        2005-- $227,000 +21.4%
        2001$2,579 +12.9%$187,000 +16.9%
        2000$2,284 $160,000
        Find assessor info on the county website

        Monthly payment

        Est. payment

        Payment breakdown

        Explore the cost of this home by adjusting the details. Changes won't be saved.
        All calculations are estimates and provided by Zillow, Inc. for informational purposes only. Actual amounts may vary.
        HOA fees may include property taxes on listings classified as Co-Ops. Contact the listing agent and/or owner for fee details.
        Mortgage interest rates are dependent on a number of factors, including credit score, down payment, and repayment length. Interest rate data provided by Zillow Group Marketplace, Inc. as of 1/1/1970 from various mortgage lenders with which we have lead or other similar arrangements; the Estimated Payment is an average of those rates.
        See how much you could borrow to make a competitive offer.

        Climate risks

        Neighborhood: Lakeland South

        Getting around

        7 / 100
        Car-Dependent
        0 / 100
        No Nearby Transit
        26 / 100
        Somewhat Bikeable

        Nearby schools

        GreatSchools rating

        A local agent can set up tours, give advice and negotiate with sellers.

        Browse local experts

        Similar homes