Discover effortless main floor living in this custom-built zero step 3 bed, 3 bath rancher with a 2-car garage situated in the highly desirable Woodfield gated community. Walk in your front door where you are greeted with vaulted ceilings, open concept living room with gas fireplace & wet bar, kitchen with high end stainless steel appliances, island & walk in pantry, a spacious great room & both formal & informal dining. Enjoy two primary suites, each with walk-in closets & ensuite bathrooms, plus a third bedroom ideal for a guest room or office. Relax on the covered back deck or take advantage of the community rec center & refreshing saltwater pool. Conveniently located near shopping, dining, parks, & Manito Golf & Country Club.
Sold
Listed by: John L. Scott, Inc • Kyle Krug
Bought with: ZNonMember-Office-MLS
$610,000
4919 S Woodfield Ln, Spokane, WA 99223
3beds
2,212sqft
Single Family Residence
Built in 2002
7,409 Square Feet Lot
$596,500 Zestimate®
$276/sqft
$2,585 Estimated rent
Home value
$596,500
$555,000 - $644,000
$2,585/mo
Zestimate® history
Owner options
List your home for rent
$2,585/mo
Rent Zestimate®
Find your next renter with Zillow Rental Manager. Plus, with online applications, you can quickly screen prospective tenants – for free.
$2,585/mo
Rent Zestimate®
Refinance and save
$4,236/mo
Est. payment
Refinancing to a lower rate could help reduce your monthly payments and save thousands over the life of the loan.
$4,236/mo
Est. payment
Explore your selling options
Work with a Zillow partner agent
Leverage their expertise and Zillow's premium Showcase listings to get your home seen by more buyers.
Get startedList with your own agent
Get your home in front of millions of buyers by listing it on Zillow.
Learn how to do itSell it yourself
Take full control of how buyers see your home on Zillow by listing For Sale by Owner (FSBO).
List your homeWhat's special
Gas fireplaceWalk-in closetsWet barFormal and informal diningWalk in pantryTwo primary suitesEnsuite bathrooms
Zillow last checked:
Listing updated:
Listed by:
Kyle Krug,
John L. Scott, Inc
Bought with:
Non Member ZDefault
ZNonMember-Office-MLS
Source: NWMLS as distributed by MLS GRID,MLS#: 2435266
Facts & features
Interior
Bedrooms & bathrooms
- Bedrooms: 3
- Bathrooms: 3
- Full bathrooms: 1
- 3/4 bathrooms: 1
- 1/2 bathrooms: 1
- Main level bathrooms: 3
- Main level bedrooms: 3
Primary bedroom
- Level: Main
Bedroom
- Level: Main
Bedroom
- Level: Main
Bathroom full
- Level: Main
Bathroom three quarter
- Level: Main
Other
- Level: Main
Den office
- Level: Main
Dining room
- Level: Main
Entry hall
- Level: Main
Great room
- Level: Main
Kitchen with eating space
- Level: Main
Living room
- Level: Main
Utility room
- Level: Main
Heating
- Fireplace, Forced Air, Natural Gas
Cooling
- Forced Air
Appliances
- Included: Dishwasher(s), Disposal, Microwave(s), Refrigerator(s), Stove(s)/Range(s), Garbage Disposal
Features
- Bath Off Primary, Dining Room
- Flooring: Hardwood, Carpet
- Doors: French Doors
- Windows: Double Pane/Storm Window, Skylight(s)
- Basement: None
- Number of fireplaces: 1
- Fireplace features: Gas, Main Level: 1, Fireplace
Interior area
- Total structure area: 2,212
- Total interior livable area: 2,212 sqft
Property
Parking
- Total spaces: 2
- Parking features: Driveway, Attached Garage, Off Street
- Attached garage spaces: 2
Features
- Levels: One
- Stories: 1
- Entry location: Main
- Patio & porch: Bath Off Primary, Double Pane/Storm Window, Dining Room, Fireplace, French Doors, Jetted Tub, Skylight(s), Vaulted Ceiling(s), Walk-In Closet(s), Walk-In Pantry, Wet Bar
- Pool features: Community
- Spa features: Bath
Lot
- Size: 7,409 Square Feet
- Features: Cul-De-Sac, Dead End Street, Paved, Secluded, Deck, Gas Available, Gated Entry, High Speed Internet, Sprinkler System
- Topography: Level
- Residential vegetation: Wooded
Details
- Parcel number: 34042.6043
- Special conditions: Standard
Construction
Type & style
- Home type: SingleFamily
- Architectural style: 1 Story
- Property subtype: Single Family Residence
Materials
- Brick, Cement Planked, Cement Plank
- Roof: Composition
Condition
- Year built: 2002
Utilities & green energy
- Electric: Company: Avista
- Sewer: Available, Sewer Connected, Company: City of Spokane - Paid by HOA
- Water: Public, Company: City of Spokane - Paid by HOA
Community & HOA
Community
- Features: CCRs, Clubhouse, Gated
- Subdivision: Spokane
HOA
- Services included: Common Area Maintenance, Road Maintenance, See Remarks, Sewer, Snow Removal, Water
- HOA fee: $450 monthly
- HOA phone: 509-953-3447
Location
- Region: Spokane
Financial & listing details
- Price per square foot: $276/sqft
- Tax assessed value: $582,000
- Annual tax amount: $5,989
- Date on market: 11/15/2025
- Cumulative days on market: 249 days
- Listing terms: Conventional,FHA,VA Loan
- Inclusions: Dishwasher(s), Garbage Disposal, Microwave(s), Refrigerator(s), Stove(s)/Range(s)
Price history
| Date | Event | Price |
|---|---|---|
| 11/20/2025 | Sold | $610,000-2.4%$276/sqft |
Source:  NWMLS as distributed by MLS GRID #2435266 Report a problem NWMLS as distributed by MLS GRID #2435266 Report a problem | ||
| 10/24/2025 | Pending sale | $625,000$283/sqft |
Source: NWMLS as distributed by MLS GRID #2435266 Report a problem | ||
| 9/18/2025 | Listed for sale | $625,000+27.8%$283/sqft |
Source:  SMLS as distributed by MLS GRID #202524186 Report a problem SMLS as distributed by MLS GRID #202524186 Report a problem | ||
| 9/29/2020 | Sold | $489,000$221/sqft |
Source: SMLS as distributed by MLS GRID #202020769 Report a problem | ||
| 8/20/2020 | Listed for sale | $489,000+1297.1%$221/sqft |
Source: R. C. Schwartz & Associates #202020769 Report a problem | ||
| 3/20/2001 | Sold | $35,000$16/sqft |
Source: Public Record Report a problem | ||
Public tax history
| Year | Property taxes | Tax assessment |
|---|---|---|
| 2025 | $5,933 -0.9% | $582,000 -3.7% |
| 2024 | $5,988 +5.7% | $604,100 +3.2% |
| 2023 | $5,664 -12.3% | $585,100 -11.5% |
| 2022 | $6,458 +16.1% | $661,100 +33.9% |
| 2021 | $5,564 +13.6% | $493,800 +24.4% |
| 2020 | $4,896 +11.1% | $397,000 +7.6% |
| 2019 | $4,408 | $369,000 +4.7% |
| 2018 | $4,408 -10% | $352,500 +13% |
| 2017 | $4,900 +15.1% | $311,900 +7.5% |
| 2016 | $4,258 +7.4% | $290,200 +4.4% |
| 2015 | $3,963 | $277,900 +13.2% |
| 2014 | $3,963 | $245,400 |
| 2013 | $3,963 +3.6% | -- |
| 2011 | $3,825 +5.6% | -- |
| 2010 | $3,623 | -- |
| 2009 | $3,623 +28.5% | -- |
| 2008 | $2,820 | -- |
| 2007 | $2,820 | $253,600 |
Find assessor info on the county website
Neighborhood: Moran Prairie
Nearby homes
- $639,0004 bd3 ba3.2k sqft4910 S Woodfield Ln, Spokane, WA 99223Sold
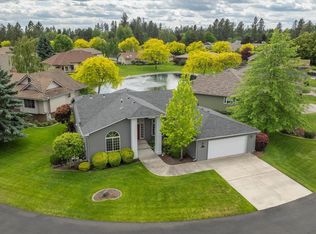
- $600,0002 bd-- ba2.2k sqft4915 S Woodfield Ln, Spokane, WA 99223Sold

- $599,9002 bd2 ba2k sqft4913 S Woodfield Ln, Spokane, WA 99223Sold
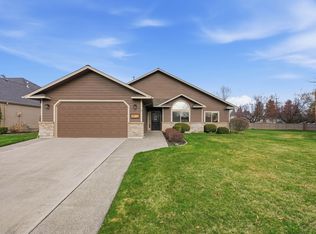
- $414,0003 bd2 ba1.5k sqft2202 E 50th Ave, Spokane, WA 99223Sold
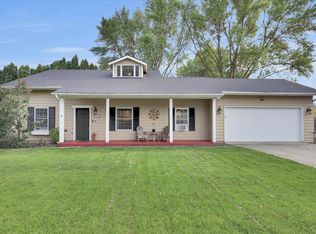
- $510,0003 bd2 ba1.6k sqft2201 E 50th Ave, Spokane, WA 99223Sold
- $525,5004 bd-- ba2.1k sqft2209 E 50th Ave, Spokane, WA 99223Sold
- $490,0003 bd2 ba1.4k sqft5023 S Lee Cir, Spokane, WA 99223Sold
- $625,0003 bd-- ba3.3k sqft4907 S Woodfield Ln, Spokane, WA 99223Sold
Nearby schools
GreatSchools rating
- 8/10Hamblen Elementary SchoolGrades: PK-6Distance: 0.6 mi
- 8/10Carla Peperzak Middle SchoolGrades: 6-8Distance: 0.9 mi
- 7/10Ferris High SchoolGrades: 9-12Distance: 1 mi
Schools provided by the listing agent
- Elementary: Hamblen Elem
- High: Ferris High
Source: NWMLS as distributed by MLS GRID. This data may not be complete. We recommend contacting the local school district to confirm school assignments for this home.


Get pre-qualified for a loan
At Zillow Home Loans, we can pre-qualify you in as little as 5 minutes with no impact to your credit score.An equal housing lender. NMLS #10287.
Sell for more on Zillow
Get a Zillow Showcase℠ listing at no additional cost and you could sell for .
$596,500
2% more
+$11,930
With Zillow Showcase(estimated)
$608,430
- Washington
- Spokane County
- Spokane
- 99223
- Moran Prairie
- 4919 S Woodfield Ln
Nearby cities
Nearby neighborhoods
Nearby zip codes
Other Spokane Topics
